Skip main navigation
Off market
  • $890,800

    4770 Sand Hawk Ct, Las Vegas, NV 89129

    4beds
    3,303sqft
    Single Family Residential
    Built in 1996
    0.3 Acres Lot
    $890,800 Zestimate®
    $270/sqft
    $4,790 Estimated rent

    Home value

    $890,800

    $828,000 - $953,000

    $4,790/mo

    Zestimate® history
    Loading
    Loading...

    Owner options

    List your home for rent

    $4,790/mo

    Rent Zestimate®

    Find your next renter with Zillow Rental Manager. Plus, with online applications, you can quickly screen prospective tenants – for free.

    Learn more

    $4,790/mo

    Rent Zestimate®

    Refinance and save

    $5,236/mo

    Est. payment

    Refinancing to a lower rate could help reduce your monthly payments and save thousands over the life of the loan.

    See today's rates

    $5,236/mo

    Est. payment

    Explore your selling options

    Work with a Zillow partner agent

    Leverage their expertise and Zillow's premium Showcase listings to get your home seen by more buyers.

    Get started

    List with your own agent

    Get your home in front of millions of buyers by listing it on Zillow.

    Learn how to do it

    Sell it yourself

    Take full control of how buyers see your home on Zillow by listing For Sale by Owner (FSBO).

    List your home

    What's special

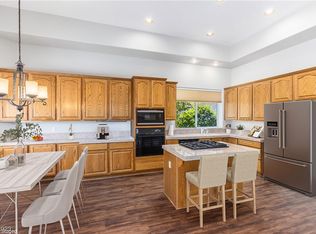
    Stunning! one story home nestled at the end of cul-de-sac in a gated community. Home boasts open floor plan with 12ft. Ceilings and window coverings throuhgout. This's an Entertainer's dream! Master features wet bar, Fireplace, and access to the backyard. Immaculately landscaped backyard with Heated Pebble tec. Pool and Spa. Built in office cabinets and safe. Water softner, Granite countertops, built in barbecue, Ceiling fans throughout.

    This property is off market, which means it's not currently listed for sale or rent on Zillow. This may be different from what's available on other websites or public sources.
    Facts & features

    Interior

    Bedrooms & bathrooms
    • Bedrooms: 4
    • Bathrooms: 3
    • Full bathrooms: 2
    • 1/2 bathrooms: 1
    Heating
    • Forced air, Electric, Gas
    Cooling
    • Central
    Appliances
    • Included: Dryer, Microwave, Washer
    • Laundry: Separate Laundry Room, 1st Floor, Separate Laundry Area, Sink & Cabinets
    Features
    • Ceiling Fan(s), Pot Shelves
    • Flooring: Tile, Laminate
    • Windows: Blinds, Shutters, Windows Coverings Throughout
    • Has fireplace: Yes
    • Fireplace features: Gas, Family Room, Living Room, Master Bedroom, Glass Doors, Two Way
    Interior area
    • Total interior livable area: 3,303 sqft

    Property

    Parking
    • Total spaces: 3
    • Parking features: Garage - Attached
    Features
    • Patio & porch: Patio, Covered Patio
    • Exterior features: Stucco
    • Pool features: Heated, Pool/Spa Combo, Solar Heat, Inground-Private
    • Has spa: Yes
    • Spa features: Private, In Ground, Solar Heater
    • Fencing: Back Yard, Block
    Lot
    • Size: 0.30 Acres
    • Features: Landscaped, Drip Irrigation/Bubblers, 1/4 to 1 Acre, Desert Landscaping, Rock/Gravel Landscaping, Rear Lawn
    • Residential vegetation: Brush, Fruit Tree(s)
    Details
    • Parcel number: 13804510005
    • Zoning description: Single Family

    Construction

    Type & style
    • Home type: SingleFamily
    • Property subtype: Single Family Residential
    Materials
    • Frame
    • Roof: Tile
    Condition
    • Year built: 1996

    Utilities & green energy

    • Sewer: Public Sewer
    • Water: Public
    • Utilities for property: Cable TV Wired

    Community & neighborhood

    Security
    • Security features: Security System Leased
    Location
    • Region: Las Vegas

    HOA & financial

    HOA
    • Has HOA: Yes
    • HOA fee: $110 monthly
    • Amenities included: Gated, CC&RS

    Other

    Other facts
    • Sewer: Public Sewer
    • WaterSource: Public
    • Flooring: Tile, Laminate, Ceramic Tile
    • Roof: Tile
    • InteriorFeatures: Ceiling Fan(s), Pot Shelves
    • GarageYN: true
    • AttachedGarageYN: true
    • Appliances: Gas Cooktop, Microwave, Built-In Electric Oven, Water Conditioner-Owned
    • SpaYN: true
    • ZoningDescription: Single Family
    • HeatingYN: true
    • CoolingYN: true
    • Heating: Natural Gas, Central
    • PatioAndPorchFeatures: Patio, Covered Patio
    • FireplaceFeatures: Gas, Family Room, Living Room, Master Bedroom, Glass Doors, Two Way
    • RoomsTotal: 8
    • FireplacesTotal: 3
    • CurrentFinancing: Conventional, FHA, VA, Cash
    • BedroomsPossible: 4
    • PoolPrivateYN: True
    • DirectionFaces: West
    • SeniorCommunityYN: 0
    • ParkingFeatures: Attached, Garage Door Opener, Finished Interior, Cabinets, Garage/Private
    • CoveredSpaces: 3
    • PublicSurveySection: 4
    • PoolFeatures: Heated, Pool/Spa Combo, Solar Heat, Inground-Private
    • Cooling: Central Air, Electric
    • SpaFeatures: Private, In Ground, Solar Heater
    • AssociationAmenities: Gated, CC&RS
    • WindowFeatures: Blinds, Shutters, Windows Coverings Throughout
    • Fencing: Back Yard, Block
    • SecurityFeatures: Security System Leased
    • ExteriorFeatures: Built-in Barbecue, Back Yard Access
    • LotFeatures: Landscaped, Drip Irrigation/Bubblers, 1/4 to 1 Acre, Desert Landscaping, Rock/Gravel Landscaping, Rear Lawn
    • YearBuiltDetails: Resale
    • Vegetation: Brush, Fruit Tree(s)
    • PublicSurveyTownship: 20
    • MapCoordinate: F1
    • Inclusions: Dryer included, Washer Included
    • PublicSurveyRange: 60
    • CurrentUse: 110-Res-Sngl Fam
    • LaundryFeatures: Separate Laundry Room, 1st Floor, Separate Laundry Area, Sink & Cabinets
    • RoomMasterBedroomLevel: Downstairs
    • Utilities: Cable TV Wired
    • AssociationPhone: 702-851-7660
    • PropertySubType: Single Family Residential
    • MlsStatus: Active
    • AssociationName: EAGLE RIDG HOA

    Price history

    DateEventPrice
    5/4/2020Sold$540,000-2.7%$163/sqft
    Source: LVR #2166627 Report a problem
    3/16/2020Listed for sale$554,900$168/sqft
    Source: Elite Realty #2166627 Report a problem
    3/16/2020Pending sale$554,900$168/sqft
    Source: Elite Realty #2166627 Report a problem
    2/24/2020Listed for sale$554,900+58.5%$168/sqft
    Source: Elite Realty #2166627 Report a problem
    8/23/2000Sold$350,000+16.3%$106/sqft
    Source: Public Record Report a problem
    5/24/1996Sold$301,000$91/sqft
    Source: Public Record Report a problem

    Public tax history

    YearProperty taxesTax assessment
    2026$4,886 +3%$230,263 -1.7%
    2025$4,744 +3%$234,282 +5.9%
    2024$4,606 +3%$221,201 +9.2%
    2023$4,472 -1.5%$202,606 +8%
    2022$4,540 +7.7%$187,656 +2.5%
    2021$4,215 +6.7%$183,000 +5.7%
    2020$3,950 +3%$173,102 +5.3%
    2019$3,835 +5.7%$164,445
    2018$3,629 $164,445 +12.5%
    2017$3,629 $146,147 +12.5%
    2016$3,629 +20.4%$129,905 +21.6%
    2015$3,013 +3%$106,796 +0.1%
    2014$2,925 $106,685
    2013-- $106,685 +1.2%
    2012-- $105,383 +2.6%
    2011-- $102,705 -15.7%
    2010-- $121,881 -36.8%
    2009-- $192,715
    2008-- $192,715 -8.6%
    2007-- $210,762 -5.5%
    2006-- $222,936 +34.4%
    2005-- $165,883 +28.8%
    2004-- $128,797 +3.9%
    2003-- $123,984 +7.4%
    2002-- $115,420 +4%
    2001-- $111,030

    Find assessor info on the county website

    Neighborhood: Lone Mountain

    Nearby schools

    GreatSchools rating
    Schools provided by the listing agent
    • Elementary: Deskin Ruthe
    • Middle: Leavitt Justice Myron E
    • High: Career/Tech Academy Central LV

    Source: The MLS. This data may not be complete. We recommend contacting the local school district to confirm school assignments for this home.

    Get a cash offer in 3 minutes
    Find out how much your home could sell for in as little as 3 minutes with a no-obligation cash offer.
    Estimated market value
    $890,800
    Get a cash offer in 3 minutes
    Find out how much your home could sell for in as little as 3 minutes with a no-obligation cash offer.
    Estimated market value
    $890,800