Skip main navigation
Off market
  • $348,600

    4770 Shinault Ln, Olive Branch, MS 38654

    5beds
    2,130sqft
    SingleFamily
    Built in 2007
    0.57 Acres Lot
    $348,600 Zestimate®
    $164/sqft
    $2,690 Estimated rent

    Home value

    $348,600

    $331,000 - $366,000

    $2,690/mo

    Zestimate® history
    Loading
    Loading...

    Owner options

    List your home for rent

    $2,690/mo

    Rent Zestimate®

    Find your next renter with Zillow Rental Manager. Plus, with online applications, you can quickly screen prospective tenants – for free.

    Learn more

    $2,690/mo

    Rent Zestimate®

    Refinance and save

    $2,047/mo

    Est. payment

    Refinancing to a lower rate could help reduce your monthly payments and save thousands over the life of the loan.

    See today's rates

    $2,047/mo

    Est. payment

    Explore your selling options

    Work with a Zillow partner agent

    Leverage their expertise and Zillow's premium Showcase listings to get your home seen by more buyers.

    Get started

    List with your own agent

    Get your home in front of millions of buyers by listing it on Zillow.

    Learn how to do it

    Sell it yourself

    Take full control of how buyers see your home on Zillow by listing For Sale by Owner (FSBO).

    List your home

    What's special

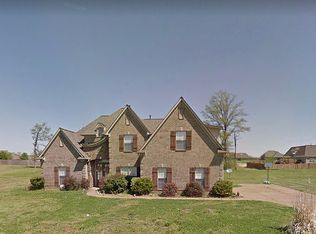
    PLEASE CALL HOME OWNER FOR PRIVATE VIEWING SHOWN BY APPOINTMENT ONLY Wonderful 5 bedroom 3 bath home located in an upscale Olive Branch neighborhood. Located close to Goodman Road with easy access to Memphis. Home features designer custom paint choices thru out. Spacious Great room features include hardwood flooring, cathedral ceiling, crown molding, double sided gas fireplace shared with Hearth room. Formal dining room, hardwood flooring, chair rail molding open to front foyer. Office/5th bedroom downstairs, custom design trey ceiling, hardwood flooring, large walk in closet with wire shelving. Full bath downstairs features, tub with marble surround. Beautiful master bedroom features custom trey ceiling, opens into spacious master bath featuring, his and her walk in closets, large custom tile shower with glass door, 6 foot jetted marble tub with barrel ceiling, double vanity sinks, plant ledge overlooks entire bathroom. Kitchen features an abundance of raised panel cabinets with staggered heights topped with crown molding, under cabinet lighting, glass tile back splash, smooth cooktop range, built in microwave, dishwasher, built in desk with shelves, center island faces breakfast/hearth room, glass door pantry closet, 18" ceramic tile floors in kitchen/hearth room, back entry hall, laundry room and sunroom. Hearth room has gas log fireplace. Sunroom off of kitchen is surrounded in windows and designer trey ceiling. Upstairs includes 3 amply sized bedrooms with double door closets, one bedroom has a large walk in closet and access to the 400 =/- floored attic for all your storage needs. Full bathroom with marble surround walls, tile floors. Two 50 gallon gas hot water heaters, 2 gas furnaces, 2 A/C units. Alarm system, gutters on entire house, 2 car garage with storage area. Lot is .57 acre lot with 2 pecan trees. Landscaped with roses and shrubbery accenting the front entry walkway. Washed pea gravel driveway and patio. PLEASE CALL HOME OWNER FOR PRIVATE SHOWING, SHOWN BY APPOINTMENT ONLY. Thank you for viewing my listing.

    This property is off market, which means it's not currently listed for sale or rent on Zillow. This may be different from what's available on other websites or public sources.

    Facts & features

    Interior

    Bedrooms & bathrooms
    • Bedrooms: 5
    • Bathrooms: 3
    • Full bathrooms: 3
    Heating
    • Forced air, Gas
    Cooling
    • Central
    Appliances
    • Included: Dishwasher, Garbage disposal, Microwave, Range / Oven
    Features
    • Flooring: Tile, Carpet, Hardwood
    • Basement: Unfinished
    • Has fireplace: Yes
    Interior area
    • Total interior livable area: 2,130 sqft

    Property

    Parking
    • Parking features: Garage - Attached
    Features
    • Exterior features: Brick
    Lot
    • Size: 0.57 Acres
    Details
    • Parcel number: 1076231000003500

    Construction

    Type & style
    • Home type: SingleFamily
    Materials
    • brick
    • Foundation: Slab
    • Roof: Asphalt
    Condition
    • Year built: 2007

    Community & HOA

    Location
    • Region: Olive Branch

    Financial & listing details

    • Price per square foot: $164/sqft
    • Tax assessed value: $184,650
    • Annual tax amount: $1,270

    Price history

    DateEventPrice
    3/24/2021Listing removed--
    Source: Owner Report a problem
    9/14/2017Listing removed$264,900$124/sqft
    Source: Owner Report a problem
    7/24/2017Listed for sale$264,900$124/sqft
    Source: Owner Report a problem
    3/9/2010Sold--
    Source: Public Record Report a problem

    Public tax history

    YearProperty taxesTax assessment
    2025$1,270 -15.2%$18,465
    2024$1,497 +15.3%$18,465 +8.6%
    2023$1,297 $17,006
    2022$1,297 $17,006
    2021$1,297 $17,006
    2020$1,297 $17,006
    2019$1,297 $17,006
    2018$1,297 +3.1%$17,006 +2%
    2017$1,259 $16,674 -6.8%
    2016$1,259 -48.7%$17,889 -45.4%
    2015$2,454 +57.1%$32,778 +73.5%
    2014$1,563 +2.2%$18,889
    2013$1,528 $18,889
    2010-- $18,889
    2009-- $18,889 +214.8%
    2008-- $6,000
    Find assessor info on the county website

    Neighborhood: 38654

    Nearby schools

    GreatSchools rating
    Get pre-qualified for a loan
    At Zillow Home Loans, we can pre-qualify you in as little as 5 minutes with no impact to your credit score.

    An equal housing lender. NMLS #10287.

    Sell for more on Zillow
    Get a Zillow Showcase℠ listing at no additional cost and you could sell for .
    $348,600
    2% more
    +$6,972
    With Zillow Showcase(estimated)
    $355,572