Skip main navigation
Off market
  • $386,400

    4770 Timberland Dr, Pace, FL 32571

    4beds
    2,582sqft
    SingleFamily
    Built in 1998
    0.5 Acres Lot
    $386,400 Zestimate®
    $150/sqft
    $2,521 Estimated rent

    Home value

    $386,400

    $367,000 - $406,000

    $2,521/mo

    Zestimate® history
    Loading
    Loading...

    Owner options

    List your home for rent

    $2,521/mo

    Rent Zestimate®

    Find your next renter with Zillow Rental Manager. Plus, with online applications, you can quickly screen prospective tenants – for free.

    Learn more

    $2,521/mo

    Rent Zestimate®

    Refinance and save

    $2,461/mo

    Est. payment

    Refinancing to a lower rate could help reduce your monthly payments and save thousands over the life of the loan.

    See today's rates

    $2,461/mo

    Est. payment

    Explore your selling options

    Work with a Zillow partner agent

    Leverage their expertise and Zillow's premium Showcase listings to get your home seen by more buyers.

    Get started

    List with your own agent

    Get your home in front of millions of buyers by listing it on Zillow.

    Learn how to do it

    Sell it yourself

    Take full control of how buyers see your home on Zillow by listing For Sale by Owner (FSBO).

    List your home

    What's special

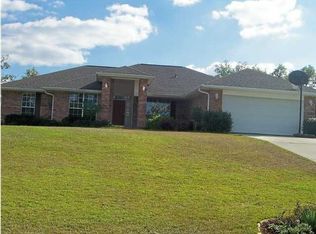
    Large PACE home, 4BR/2BA, 2582 SF. This home needs a family. Notice as you drive up the timeless red brick on this home. Enter into the foyer with tile floor. Left of the foyer is the formal living room/bonus room/office. Right of the foyer is the formal dining room. The great room has a pretty red brick wood burning fireplace, plant ledges, cathedral ceiling, and pretty fan. There is a door by the great room/kitchen that leads to the back yard. The kitchen has a large eat in area, a small bar, loads of cabinets, a pantry and the refrigerator stays. Electric stove and dishwasher in the kitchen. Left of the great room is the master bedroom that is large and has a ceiling fan. Master bath has double vanity, shower and a separate tub, toilet closet. This area also has two closets and a small linen closet. Down a hall off the kitchen is bedroom #2 with ceiling fan, bedroom #3 has a ceiling fan, then the hall bath with sink and shouwer/tub combo, bedroom #4 is larger and at the end of the hall and has a ceiling fan. Garage is 22 x21 and has an opener. Water heater replace in 2019, and HVAC system has been replaced. Roof after Dennis in 2005-roof was inspected in October 2019 and appears to be in good condition. Washer and dryer and refrigerator all stay are in working order but seller will not warrant. This home is under a termite bond with Ham's Pest Control until October 2020. Septic inspection with pump out occured in October 2019. Show and sell!!

    This property is off market, which means it's not currently listed for sale or rent on Zillow. This may be different from what's available on other websites or public sources.
    Facts & features

    Interior

    Bedrooms & bathrooms
    • Bedrooms: 4
    • Bathrooms: 2
    • Full bathrooms: 2
    Heating
    • Forced air, Electric
    Cooling
    • Central
    Appliances
    • Included: Dishwasher, Refrigerator
    • Laundry: Inside, W/D Hookups
    Features
    • Pantry, Walk-In Closet(s), High Ceilings, Laminate Counters, Fireplace, High Speed Internet, Cathedral Ceiling(s), Tray Ceiling(s), BASEBOARDS
    • Flooring: Tile
    • Windows: Double Pane Windows, SOME BLINDS
    • Attic: Pull Down Stairs
    • Has fireplace: Yes
    Interior area
    • Total interior livable area: 2,582 sqft

    Property

    Parking
    • Parking features: Garage
    Features
    • Patio & porch: Patio
    • Exterior features: Vinyl, Brick
    • Fencing: Partial
    Lot
    • Size: 0.50 Acres
    • Features: Interior Lot
    Details
    • Parcel number: 352N29545100B000120
    • Zoning description: Res Single

    Construction

    Type & style
    • Home type: SingleFamily
    • Architectural style: Contemporary
    Materials
    • Wood
    • Foundation: Masonry
    • Roof: Shake / Shingle
    Condition
    • Year built: 1998

    Utilities & green energy

    • Sewer: Septic Tank
    • Water: Public
    • Utilities for property: Cable Available, Underground Utilities
    Green energy
    • Energy efficient items: CEILING FANS, INSULATED CEILINGS, RIDGE VENT

    Community & neighborhood

    Security
    • Security features: Smoke Detector(s)
    Location
    • Region: Pace

    Other

    Other facts
    • WaterSource: Public
    • Flooring: Carpet, Tile, Vinyl
    • Sewer: Septic Tank
    • RoadSurfaceType: Paved
    • Appliances: Dishwasher, Refrigerator, Electric Stove, Self Cleaning Oven
    • FireplaceYN: true
    • GarageYN: true
    • HeatingYN: true
    • Utilities: Cable Available, Underground Utilities
    • CoolingYN: true
    • PatioAndPorchFeatures: Patio
    • FoundationDetails: Slab
    • ConstructionMaterials: Vinyl Siding, Brick
    • WindowFeatures: Double Pane Windows, SOME BLINDS
    • ArchitecturalStyle: Contemporary
    • InteriorFeatures: Pantry, Walk-In Closet(s), High Ceilings, Laminate Counters, Fireplace, High Speed Internet, Cathedral Ceiling(s), Tray Ceiling(s), BASEBOARDS
    • Fencing: Partial
    • CoveredSpaces: 2
    • LotFeatures: Interior Lot
    • Heating: Central Electric
    • SecurityFeatures: Smoke Detector(s)
    • Cooling: Central Electric
    • ParkingFeatures: Garage Door Opener, 2 Car Garage, Side Entrance
    • Attic: Pull Down Stairs
    • RoomLivingRoomFeatures: Living Room, Dining Area, Great Room, Kitchen, Foyer, Bedrm: Addtnl, Bedrm: Master, Laundry/Utility, Garage, Eat In Kitchen, Bath: Master, Bath: Full
    • RoomMasterBedroomFeatures: Ceiling Fan(s), Tray Ceiling(s), SPLIT
    • RoomMasterBathroomFeatures: Double Vanity, Separate Shower, Walk-In Closet(s), Laminate Counters
    • RoomDiningRoomFeatures: Eat-in Kitchen, Formal Dining Room
    • LaundryFeatures: Inside, W/D Hookups
    • Roof: Architectural Shingle
    • ZoningDescription: Res Single
    • GreenEnergyEfficient: CEILING FANS, INSULATED CEILINGS, RIDGE VENT
    • RoadFrontageType: CENTRAL ACCESS
    • MlsStatus: Active
    • Road surface type: Paved

    Price history

    DateEventPrice
    5/27/2021Sold$295,000-1.3%$114/sqft
    Source: PAR #587896 Report a problem
    4/14/2021Listed for sale$299,000+22.1%$116/sqft
    Source: PAR #587896 Report a problem
    12/27/2019Listing removed$244,900$95/sqft
    Source: RE/MAX INFINITY #564398 Report a problem
    12/9/2019Listed for sale$244,900+26.9%$95/sqft
    Source: RE/MAX INFINITY #564398 Report a problem
    10/31/2019Sold$193,000+49.7%$75/sqft
    Source: PAR #562871 Report a problem
    9/14/1998Sold$128,900+710.7%$50/sqft
    Source: Public Record Report a problem
    4/27/1998Sold$15,900$6/sqft
    Source: Public Record Report a problem

    Public tax history

    YearProperty taxesTax assessment
    2024$3,118 -1.4%$283,154 +0.7%
    2023$3,162 -0.3%$281,108 +0.5%
    2022$3,172 +18.9%$279,588 +41.6%
    2021$2,667 +7.1%$197,430 +8.2%
    2020$2,491 +65.2%$182,432 +22.5%
    2019$1,508 $148,948 +1.9%
    2018$1,508 +5.1%$146,171 +2.1%
    2017$1,434 $143,165 +2.1%
    2016$1,434 +0.5%$140,220 +0.7%
    2015$1,426 -2%$139,245 +0.8%
    2014$1,455 $138,140 +1.5%
    2013-- $136,099 -2.6%
    2012-- $139,693 -2.5%
    2011-- $143,335 +1.5%
    2010-- $141,217 +2.7%
    2009-- $137,504 +0.1%
    2008-- $137,367
    2007-- --
    2006-- --
    2005-- --
    2004-- --
    2003-- --
    2002-- --
    2001-- --
    2000-- --

    Find assessor info on the county website

    Neighborhood: 32571

    Nearby schools

    GreatSchools rating
    Schools provided by the listing agent
    • Elementary: PEA RIDGE
    • Middle: AVALON
    • High: PACE

    Source: The MLS. This data may not be complete. We recommend contacting the local school district to confirm school assignments for this home.

    Get pre-qualified for a loan
    At Zillow Home Loans, we can pre-qualify you in as little as 5 minutes with no impact to your credit score.

    An equal housing lender. NMLS #10287.

    Sell for more on Zillow
    Get a Zillow Showcase℠ listing at no additional cost and you could sell for .
    $386,400
    2% more
    +$7,728
    With Zillow Showcase(estimated)
    $394,128