Welcome to this former builder model home in the gated community of Reflections at Storey Lake. This beautifully maintained 3-bedroom, 2.5-bath townhome features an open-concept floor plan with upgraded wall and ceiling trim, granite countertops, and stainless steel appliances. The kitchen flows seamlessly into the dining and living areas, creating a comfortable space for everyday living and entertaining. A convenient half bath completes the first floor. Upstairs, the spacious primary suite offers a walk-in closet and an ensuite bath with dual vanities and quartz countertops. Two additional bedrooms, a full bath, and a conveniently located laundry closet complete the second floor. Residents enjoy a clubhouse with a swimming pool, fitness center, game room, playground, dog park, and family parks. HOA fees include basic cable, internet, home phone service, valet trash, lawn maintenance, as well as roof and exterior building maintenance. Conveniently located just minutes from Walt Disney World, Lake Buena Vista, The Loop, Orlando International Airport, and major highways including Osceola Parkway, I-4, and SR 417. Shopping, dining, Target, and other everyday conveniences are all just minutes away. An excellent opportunity for a primary residence, seasonal home, or long-term rental investment.
For sale
Price cut: $7K (6/30)
$295,900
4770 Tribute Trl, Kissimmee, FL 34746
3beds
1,674sqft
:
Get pre-qualified$2,384/mo
Townhouse
Built in 2018
2,178 Square Feet Lot
$293,900 Zestimate®
$177/sqft
$454/mo HOA
What's special
Two additional bedroomsGranite countertopsFamily parksOpen-concept floor planSpacious primary suiteDog parkStainless steel appliances
- 113 days |
- 965 |
- 47 |
Zillow last checked:
Listing updated:
Listed by:
Xiaoyu Su 352-216-1257,
RATIO REAL ESTATE, LLC 407-674-0460
Source: Stellar MLS,MLS#: O6394986 Originating MLS: Orlando Regional
Originating MLS: Orlando Regional
Facts & features
Interior
Bedrooms & bathrooms
- Bedrooms: 3
- Bathrooms: 3
- Full bathrooms: 2
- 1/2 bathrooms: 1
Primary bedroom
- Features: Walk-In Closet(s)
- Level: Second
- Area: 255 Square Feet
- Dimensions: 17x15
Bedroom 2
- Features: Built-in Closet
- Level: Second
- Area: 143 Square Feet
- Dimensions: 13x11
Bedroom 3
- Features: Built-in Closet
- Level: Second
- Area: 143 Square Feet
- Dimensions: 13x11
Family room
- Level: First
- Area: 216 Square Feet
- Dimensions: 18x12
Kitchen
- Level: First
- Area: 140 Square Feet
- Dimensions: 14x10
Living room
- Level: First
- Area: 110 Square Feet
- Dimensions: 11x10
Heating
- Central
Cooling
- Central Air
Appliances
- Included: Dishwasher, Disposal, Dryer, Electric Water Heater, Exhaust Fan, Microwave, Range, Refrigerator, Washer
- Laundry: Inside
Features
- Kitchen/Family Room Combo, Living Room/Dining Room Combo, PrimaryBedroom Upstairs, Walk-In Closet(s)
- Flooring: Carpet, Tile
- Windows: Blinds, Window Treatments
- Has fireplace: No
Interior area
- Total structure area: 1,948
- Total interior livable area: 1,674 sqft
Property
Parking
- Total spaces: 1
- Parking features: Garage - Attached
- Attached garage spaces: 1
Features
- Levels: Two
- Stories: 2
- Exterior features: Irrigation System, Sidewalk
Lot
- Size: 2,178 Square Feet
Details
- Parcel number: 012528510600012010
- Zoning: R
- Special conditions: None
Construction
Type & style
- Home type: Townhouse
- Property subtype: Townhouse
Materials
- Block, Stucco
- Foundation: Slab
- Roof: Shingle
Condition
- New construction: No
- Year built: 2018
Utilities & green energy
- Sewer: Public Sewer
- Water: Public
- Utilities for property: Cable Connected, Electricity Connected, Public, Sewer Connected, Sprinkler Meter, Street Lights, Water Connected
Community & HOA
Community
- Features: Clubhouse, Dog Park, Fitness Center, Gated Community - No Guard, Park, Playground, Pool, Sidewalks
- Pet fee: $0 monthly
- Subdivision: STOREY LAKE TR K
HOA
- Has HOA: Yes
- Services included: Cable TV, Community Pool, Internet, Maintenance Structure, Maintenance Grounds
- HOA fee: $454 monthly
- HOA name: Yetsenia Ramirez
- HOA phone: 407-705-2190
Location
- Region: Kissimmee
Financial & listing details
- Price per square foot: $177/sqft
- Tax assessed value: $280,800
- Annual tax amount: $5,917
- Date on market: 3/31/2026
- Cumulative days on market: 114 days
- Listing terms: Cash,Conventional,FHA,VA Loan
- Ownership: Fee Simple
- Total actual rent: 0
- Electric utility on property: Yes
- Road surface type: Paved
Estimated market value
$293,900
$279,000 - $309,000
$4,244/mo
Price history
| Date | Event | Price |
|---|---|---|
| 6/30/2026 | Price change | $295,900-2.3%$177/sqft |
Source:  Stellar MLS #O6394986 Report a problem Stellar MLS #O6394986 Report a problem | ||
| 6/19/2026 | Price change | $302,900-3.8%$181/sqft |
Source: Stellar MLS #O6394986 Report a problem | ||
| 5/23/2026 | Price change | $315,000-1.6%$188/sqft |
Source: Stellar MLS #O6394986 Report a problem | ||
| 3/31/2026 | Listed for sale | $320,000-9.6%$191/sqft |
Source: Stellar MLS #O6394986 Report a problem | ||
| 6/1/2025 | Listing removed | $354,000$211/sqft |
Source: Stellar MLS #O6297840 Report a problem | ||
| 5/15/2025 | Listing removed | $2,200$1/sqft |
Source: Stellar MLS #O6305002 Report a problem | ||
| 5/2/2025 | Price change | $2,200-6.4%$1/sqft |
Source: Stellar MLS #O6305002 Report a problem | ||
| 5/1/2025 | Listed for rent | $2,350$1/sqft |
Source: Stellar MLS #O6305002 Report a problem | ||
| 5/1/2025 | Listing removed | $2,350$1/sqft |
Source: Zillow Rentals Report a problem | ||
| 4/11/2025 | Listed for sale | $354,000+48.4%$211/sqft |
Source: Stellar MLS #O6297840 Report a problem | ||
| 4/4/2025 | Listed for rent | $2,350$1/sqft |
Source: Zillow Rentals Report a problem | ||
| 3/24/2025 | Listing removed | $2,350$1/sqft |
Source: Zillow Rentals Report a problem | ||
| 3/18/2025 | Listed for rent | $2,350-9.6%$1/sqft |
Source: Zillow Rentals Report a problem | ||
| 3/17/2025 | Listing removed | $2,600$2/sqft |
Source: Zillow Rentals Report a problem | ||
| 2/26/2025 | Listed for rent | $2,600+46.1%$2/sqft |
Source: Zillow Rentals Report a problem | ||
| 10/21/2019 | Listing removed | $1,780$1/sqft |
Source: INTOP REALTY LLC #O5816974 Report a problem | ||
| 10/6/2019 | Price change | $1,780-1.1%$1/sqft |
Source: INTOP REALTY LLC #O5816974 Report a problem | ||
| 10/1/2019 | Sold | $238,500$142/sqft |
Source: Public Record Report a problem | ||
| 9/18/2019 | Listed for rent | $1,800$1/sqft |
Source: INTOP REALTY LLC #O5812755 Report a problem | ||
Public tax history
| Year | Property taxes | Tax assessment |
|---|---|---|
| 2025 | $5,918 +5% | $280,800 -1.8% |
| 2024 | $5,636 +2.7% | $286,000 -0.5% |
| 2023 | $5,486 +10.5% | $287,300 +23.7% |
| 2022 | $4,963 +7.1% | $232,200 +22.4% |
| 2021 | $4,634 +0.1% | $189,700 -0.1% |
| 2020 | $4,629 +0.9% | $189,900 +0.2% |
| 2019 | $4,587 | $189,500 +769.3% |
| 2018 | $4,587 +651.9% | $21,800 +560.6% |
| 2017 | $610 | $3,300 |
Find assessor info on the county website
Monthly payment
Est. payment
Payment breakdown
Explore the cost of this home by adjusting the details. Changes won't be saved.Climate risks
Neighborhood: 34746
Nearby schools
GreatSchools rating
- 4/10Flora Ridge Elementary SchoolGrades: PK-5Distance: 2.3 mi
- 5/10Kissimmee Middle SchoolGrades: 6-8Distance: 2.4 mi
- 5/10Celebration High SchoolGrades: 9-12Distance: 6.3 mi
Schools provided by the listing agent
- Elementary: Floral Ridge Elementary
- Middle: Kissimmee Middle
- High: Celebration High
Source: Stellar MLS. This data may not be complete. We recommend contacting the local school district to confirm school assignments for this home.
- $312,9003 bd2 ba1.7k sqft4768 Tribute Trl, Kissimmee, FL 34746Off Market

- $312,6003 bd2 ba1.7k sqft4772 Tribute Trl, Kissimmee, FL 34746Off Market

- $304,6003 bd2 ba1.6k sqft4766 Tribute Trl, Kissimmee, FL 34746Off Market
- $312,9003 bd2 ba1.7k sqft4764 Tribute Trl, Kissimmee, FL 34746Off Market
- $304,0003 bd2 ba1.7k sqft4762 Tribute Trl, Kissimmee, FL 34746Off Market
- $310,0003 bd3 ba1.7k sqft4760 Tribute Trl, Kissimmee, FL 34746Sold
- $364,9003 bd3 ba1.6k sqft4758 Tribute Trl, Kissimmee, FL 34746Sold
- $323,3003 bd2 ba1.8k sqft4767 Tribute Trl, Kissimmee, FL 34746Off Market
A local agent can set up tours, give advice and negotiate with sellers.
Similar homes
- $320,0003 bd3 ba1.8k sqft2905 Satire St, Kissimmee, FL 34746For Sale

 MLS ID #O6411574, Shaun Reed, KELLER WILLIAMS CLASSIC. Stellar MLS
 - $295,9003 bd3 ba1.7k sqft4729 Coral Castle Dr, Kissimmee, FL 34746For Sale
 MLS ID #S5148424, Karla Price, COLDWELL BANKER REALTY. Stellar MLS
 - $285,0003 bd3 ba1.7k sqft4827 Coral Castle Dr, Kissimmee, FL 34746For Sale
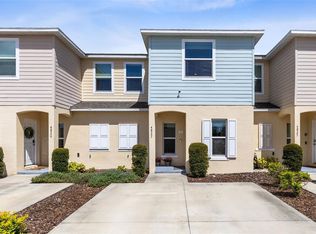 MLS ID #O6396952, Chris Creegan, CREEGAN GROUP. Stellar MLS
 - $349,0003 bd3 ba1.6k sqft2639 Buena View Rd, Kissimmee, FL 34746For Sale
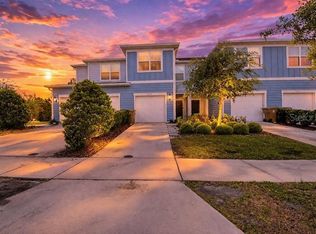 MLS ID #S5147668, Lesly Echevarria, RESILIENT MIND REALTY GROUP. Stellar MLS
 - $364,9503 bd3 ba1.5k sqft4744 Terra Esmeralda Dr, Kissimmee, FL 34746For SaleMLS ID #S5146960, Lisbeth Diaz De Rico, COLDWELL BANKER REALTY. Stellar MLS
- $330,0003 bd3 ba1.7k sqft2724 Pleasant Cypress Cir, Kissimmee, FL 34741For SaleMLS ID #S5152385, Naf Zaman, THE FIRM RE. Stellar MLS
- $419,0003 bd3 ba1.9k sqft4633 Fairy Tale Cir, Kissimmee, FL 34746For SaleMLS ID #O6387662, Tiffany Baro, PA, STANICA REALTY GROUP. Stellar MLS
- $339,0003 bd3 ba1.8k sqft1617 Mohegan Blvd, Kissimmee, FL 34744For SaleMLS ID #O6349369, Claudia Villarroel, JASON MITCHELL REAL ESTATE FLO. Stellar MLS
- $357,0003 bd3 ba1.7k sqft7629 Danube Rd, Kissimmee, FL 34747For SaleMLS ID #G5104815, Mario Deniz, DENIZ REALTY PARTNERS LLC. Stellar MLS
- $394,5003 bd3 ba1.9k sqft4303 Seven Canyons Dr, Kissimmee, FL 34746For SaleMLS ID #L4957573, Kerida Alli, EXP REALTY LLC. Stellar MLS
- $289,9003 bd3 ba1.5k sqft519 Virtuoso Ln #77, Orlando, FL 32824For SaleMLS ID #O6418566, Umberto Da Cunha Neto, WRA BUSINESS & REAL ESTATE. Stellar MLS
- $336,6393 bd3 ba1.8k sqft5029 Walker St, Saint Cloud, FL 34771For SaleMLS ID #O6422577, Dominick Florio, RE/MAX TOWN & COUNTRY REALTY. Stellar MLS
- $370,0003 bd2 ba1.6k sqft5346 Royal Point Ave, Kissimmee, FL 34746For SaleMLS ID #O6397580, Gavin Hatch, SERHANT. Stellar MLS
- $345,0003 bd3 ba1.3k sqft10837 Wyne Tree Ct, Orlando, FL 32824For SaleMLS ID #O6420491, Yair Burac Rodriguez, REALTY OF AMERICA. Stellar MLS
- $395,0004 bd3 ba2.1k sqft4039 Navigator Way, Kissimmee, FL 34746For SaleMLS ID #P4936335, Janice Tyler, FLORIDA REALTY MARKETPLACE. Stellar MLS
- $335,0003 bd2 ba2.1k sqft1621 Sanibel Dr, Davenport, FL 33896For SaleMLS ID #S5152705, Jim McQuade, AVANTI WAY REALTY LLC. Stellar MLS
- $350,0004 bd3 ba1.8k sqft5041 Caspian St, Saint Cloud, FL 34771For SaleMLS ID #O6412741, Brad Young, HOMEVEST REALTY. Stellar MLS
- $289,9003 bd2 ba1.8k sqft8990 Azalea Sands Ln #8990, Davenport, FL 33896For SaleMLS ID #S5143196, Naf Zaman, THE FIRM RE. Stellar MLS
- $345,0004 bd3 ba1.9k sqft1571 Plunker Dr, Davenport, FL 33896For SaleMLS ID #O6414406, Carolina Medeiros, PREMIER SOTHEBYS INT'L REALTY. Stellar MLS
- $354,0003 bd3 ba1.5k sqft2403 Sedge Grass Way, Orlando, FL 32824For SaleMLS ID #S5144991, Yornelly Sanchez Manrique, LEVO REAL ESTATE LLC. Stellar MLS
