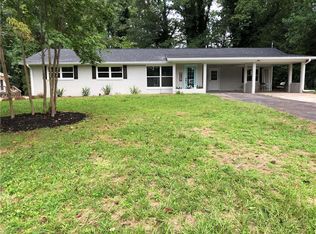
Come check out this gorgeous super spacious renovated 1 level ranch home nestled on a lush grassy lot in the heart of Acworth only ½ mile from I-75 & less than 2 miles to all that Downtown Acworth has to offer! This home has a level backyard & has been completely rebuilt & fully permitted through the City of Acworth! It totally feels & smells like new construction as everything is new & is all up to new building code standards. Charming curb appeal showcases new wooden porch beam, rain drain, lantern lighting, new shutters, new gutters/downspouts, NEW ROOF, & fresh slate chips w/ side stairs to the partial basement perfect for storage needs. As you walk through the new double front door you are met with amazing views of the open concept living room, family room, kitchen, & dining room that feature all new stained oak hardwood floors throughout entire main. There is a massive painted brick wall fireplace w/ brick mantle in the family room making it the perfect place to gather! Large kitchen has new white shaker cabinets with tons of storage, all new sleek SS appliances, new hardware, custom shiplap vent hood, subway tiled backsplash, light granite countertops, & ceramic farm sink w/ window looking into the backyard! Kitchen island holds the microwave & has overhang for bar seating! This home has all new windows, new recessed lighting & custom light fixtures, fresh interior/exterior paint, & all new interior painted shaker doors w/ new knobs & door hardware. Double glass door off family room leads to the fenced in backyard & fire pit w/ covered back porch featuring cedar tongue & groove ceiling. Half bath in hall near the kitchen & dining room is super convenient for any guests. Also located in the hall is a walk-in laundry room w/ built in storage cabinet. Down the hall you’ll discover the oversized primary suite w/ tons of natural light that has a generous walk-in closet & beautiful bathroom featuring a double vanity, walk-in shower w/ frameless glass door, & private water closet. Two additional spacious bedrooms across from primary suite (one with a walk-in closet) share the full hall bathroom. This home has everything! All new plumbing, all new sheetrock in the entire home, new exterior siding, all new electrical & whole house wiring w/ 200amp panel, new HVAC, & new water heater. Basement has been fully waterproofed. No expense was spared on this beauty down to every detail! This home has been built by an experienced builder who also builds new construction spec homes so you can trust it was done correctly! Certificate of Occupancy available upon request!
Closed
Zillow last checked:
Listing updated:
Bought with:
Hollie Grant, 443928
Atlanta Communities
Source: FMLS GA,MLS#: 7524050
Price history
| Date | Event | Price |
|---|---|---|
| 6/20/2025 | Sold | $488,800+2.9%$196/sqft |
Source:  FMLS GA #7524050 Report a problem FMLS GA #7524050 Report a problem | ||
| 6/3/2025 | Pending sale | $475,000$190/sqft |
Source: FMLS GA #7524050 Report a problem | ||
| 5/16/2025 | Price change | $475,000-5%$190/sqft |
Source: FMLS GA #7524050 Report a problem | ||
| 3/20/2025 | Price change | $499,950-2.9%$200/sqft |
Source: FMLS GA #7524050 Report a problem | ||
| 2/12/2025 | Listed for sale | $515,000+114.6%$206/sqft |
Source: FMLS GA #7524050 Report a problem | ||
| 9/23/2024 | Sold | $240,000-20%$96/sqft |
Source: Public Record Report a problem | ||
| 8/28/2024 | Pending sale | $299,900$120/sqft |
Source:  GAMLS #10359069 Report a problem GAMLS #10359069 Report a problem | ||
| 8/15/2024 | Listed for sale | $299,900$120/sqft |
Source: GAMLS #10359069 Report a problem | ||

Get a cash offer in 3 minutes
Find out how much your home could sell for in as little as 3 minutes with a no-obligation cash offer.
Estimated market value
$481,100
