Skip main navigation
Sold for $300,000
  • $300,000

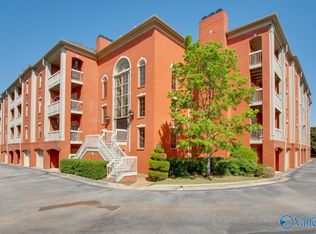
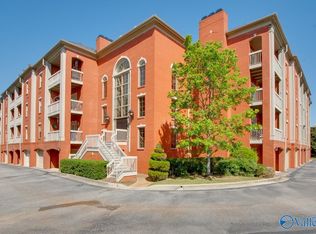
    4770 Whitesburg Dr SE #303, Huntsville, AL 35802

    2beds
    1,260sqft
    Condominium
    Built in 1987
    -- sqft lot
    $297,800 Zestimate®
    $238/sqft
    $1,488 Estimated rent

    Home value

    $297,800

    Estimated sales range

    Not available

    $1,488/mo

    Zestimate® history
    Loading
    Loading...

    Owner options

    List your home for rent

    $1,488/mo

    Rent Zestimate®

    Find your next renter with Zillow Rental Manager. Plus, with online applications, you can quickly screen prospective tenants – for free.

    Learn more

    $1,488/mo

    Rent Zestimate®

    Refinance and save

    $2,041/mo

    Est. payment

    Refinancing to a lower rate could help reduce your monthly payments and save thousands over the life of the loan.

    See today's rates

    $2,041/mo

    Est. payment

    Explore your selling options

    Work with a Zillow partner agent

    Leverage their expertise and Zillow's premium Showcase listings to get your home seen by more buyers.

    Get started

    List with your own agent

    Get your home in front of millions of buyers by listing it on Zillow.

    Learn how to do it

    Sell it yourself

    Take full control of how buyers see your home on Zillow by listing For Sale by Owner (FSBO).

    List your home

    What's special

    Newly refinished hardwoodsPrivate balconyPrimary suiteOverlooking the mountainsFrench doorsSerene finishesSculptural centerpiece
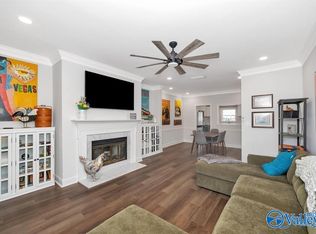
    Low-maintenance living meets refined design in this elegantly updated condo. Freshly painted interiors, 9-foot ceilings, and detailed crown molding frame sunlit spaces where light dances across newly refinished hardwoods. The kitchen serves as a sculptural centerpiece, anchored by a waterfall granite island & custom cabinetry that balance beauty with function. French doors open to a private balcony overlooking the mountains, while recessed lighting and spa-like baths create a sense of quiet sophistication. The primary suite offers custom closets & serene finishes, with a two-car garage and dedicated storage room adding everyday convenience. Adjacent to a wide array of restaurants & shopping!

    Zillow last checked:

    Listing updated:

    Listed by:

    John Fudge 256-426-7875,

    KW Huntsville

    Bought with:

    Blake Cantrell, 81009

    Kendall James Realty

    Source: ValleyMLS,MLS#: 21901946MLS Logo

    Facts & features

    Interior

    Bedrooms & bathrooms
    • Bedrooms: 2
    • Bathrooms: 2
    • Full bathrooms: 1
    • 3/4 bathrooms: 1
    Rooms
    • Room types: Foyer, Master Bedroom, Living Room, Bedroom 2, Dining Room, Kitchen
    Primary bedroom
    • Features: 9’ Ceiling, Ceiling Fan(s), Crown Molding, Recessed Lighting, Smooth Ceiling, Window Cov, Wood Floor, Built-in Features
    • Level: First
    • Area: 195
    • Dimensions: 13 x 15
    Bedroom 2
    • Features: Ceiling Fan(s), Crown Molding, Smooth Ceiling, Window Cov, Wood Floor
    • Level: First
    • Area: 144
    • Dimensions: 12 x 12
    Dining room
    • Features: 9’ Ceiling, Crown Molding, Smooth Ceiling, Wood Floor
    • Level: First
    • Area: 108
    • Dimensions: 9 x 12
    Kitchen
    • Features: Crown Molding, Granite Counters, Kitchen Island, Pantry, Recessed Lighting, Smooth Ceiling, Window Cov, Wood Floor
    • Level: First
    • Area: 132
    • Dimensions: 11 x 12
    Living room
    • Features: 9’ Ceiling, Ceiling Fan(s), Crown Molding, Fireplace, Smooth Ceiling, Wood Floor
    • Level: First
    • Area: 240
    • Dimensions: 15 x 16
    Heating
    • Central 1
    Cooling
    • Central 1
    Appliances
    • Included: Range, Dishwasher, Microwave, Disposal, Electric Water Heater
    Features
    • Has basement: No
    • Number of fireplaces: 1
    • Fireplace features: Gas Log, Masonry, One
    • Common walls with other units/homes: No One Above,End Unit
    Interior area
    • Total interior livable area: 1,260 sqft

    Property

    Parking
    • Parking features: Garage-Two Car, Garage-Attached, Garage Door Opener, See Remarks
    Features
    • Patio & porch: Covered Porch
    • Exterior features: Sidewalk, Sprinkler Sys
    Details
    • Parcel number: 1804182000009.019

    Construction

    Type & style
    • Home type: Condo
    • Architectural style: Traditional
    • Property subtype: Condominium
    Materials
    • Foundation: Slab
    Condition
    • New construction: No
    • Year built: 1987

    Utilities & green energy

    • Sewer: Public Sewer
    • Water: Public

    Community & HOA

    Community
    • Subdivision: One Piedmont Place
    HOA
    • Has HOA: Yes
    • HOA fee: $275 monthly
    • HOA name: One Piedmont Place
    Location
    • Region: Huntsville

    Financial & listing details

    • Price per square foot: $238/sqft
    • Tax assessed value: $205,200
    • Annual tax amount: $1,035
    • Date on market: 10/21/2025

    Price history

    DateEventPrice
    11/17/2025Sold$300,000-3.2%$238/sqft
    Source: ValleyMLS #21901946 Report a problem
    11/3/2025Pending sale$310,000$246/sqft
    Source: ValleyMLS #21901946 Report a problem
    10/21/2025Listed for sale$310,000+59%$246/sqft
    Source: ValleyMLS #21901946 Report a problem
    3/15/2018Sold$195,000-2.5%$155/sqft
    Source: ValleyMLS #1084187 Report a problem
    12/22/2017Listed for sale$200,000+45.5%$159/sqft
    Source: Keller Williams Realty #1084187 Report a problem
    5/24/2013Sold$137,500$109/sqft
    Source: Agent Provided Report a problem

    Public tax history

    YearProperty taxesTax assessment
    2025$1,035 +3.6%$20,520 +3.5%
    2024$999 +17.3%$19,820 +16.9%
    2023$851 +1.3%$16,960 +1.3%
    2022$840 +8.4%$16,740 +8.1%
    2021$775 +9.8%$15,480 +9.5%
    2020$706 $14,140
    2019$706 $14,140 -47.3%
    2018$706 -1.7%$26,840 +103%
    2017$719 $13,220
    2016$719 $13,220
    2015$719 +1.6%$13,220 +1.5%
    2014$707 $13,020 +3.2%
    2012-- $12,620
    2011-- $12,620
    Find assessor info on the county website

    Neighborhood: 35802

    Nearby schools

    GreatSchools rating
    Schools provided by the listing agent
    • Elementary: Jones Valley
    • Middle: Huntsville
    • High: Huntsville

    Source: ValleyMLS. This data may not be complete. We recommend contacting the local school district to confirm school assignments for this home.

    Get a cash offer in 3 minutes
    Find out how much your home could sell for in as little as 3 minutes with a no-obligation cash offer.
    Estimated market value
    $297,800
    Get a cash offer in 3 minutes
    Find out how much your home could sell for in as little as 3 minutes with a no-obligation cash offer.
    Estimated market value
    $297,800