Escape to your own slice of Colorado paradise with this stunning ranch-style home, perfectly situated on 35 sprawling acres boasting breathtaking, panoramic views of the majestic Rocky Mountains. This idyllic property offers the ultimate blend of serene country living and convenient access to modern amenities. Imagine waking up to sun-drenched mornings with the mountains as your backdrop, enjoying peaceful evenings under star-filled skies, and exploring your vast acreage with endless possibilities. This is more than just a home; it's a lifestyle.Inside, discover comfortable and inviting living spaces designed to maximize the natural light and showcase the captivating views. The open floor plan seamlessly connects the living, dining, and kitchen areas, creating a perfect space for entertaining or simply relaxing with family. Step outside onto the expansive patio and immerse yourself in the tranquility of your surroundings. Beyond the main residence, a substantial 1500 square-foot detached metal building provides ample space for hobbies, storage, or a workshop, catering to a variety of needs. Conveniently located, this ranch offers the best of both worlds. Enjoy the peaceful seclusion of your private acreage while remaining just a short drive from the vibrant Southlands shopping and entertainment district. Indulge in premier dining, retail, access to E-470 and recreational opportunities, then retreat to your private sanctuary. This unique property presents an exceptional opportunity to own a piece of Colorado, offering a lifestyle of unparalleled peace and convenience.
Sold for $1,000,000
$1,000,000
47705 Private Road 19 Rd, Elizabeth, CO 80107
3beds
2,552sqft
Manufactured On Land
Built in 2019
35.93 Acres Lot
$969,200 Zestimate®
$392/sqft
$1,682 Estimated rent
Home value
$969,200
$843,000 - $1.10M
$1,682/mo
Zestimate® history
Owner options
List your home for rent
$1,682/mo
Rent Zestimate®
Find your next renter with Zillow Rental Manager. Plus, with online applications, you can quickly screen prospective tenants – for free.
$1,682/mo
Rent Zestimate®
Refinance and save
$4,603/mo
Est. payment
Refinancing to a lower rate could help reduce your monthly payments and save thousands over the life of the loan.
$4,603/mo
Est. payment
Explore your selling options
Work with a Zillow partner agent
Leverage their expertise and Zillow's premium Showcase listings to get your home seen by more buyers.
Get startedList with your own agent
Get your home in front of millions of buyers by listing it on Zillow.
Learn how to do itSell it yourself
Take full control of how buyers see your home on Zillow by listing For Sale by Owner (FSBO).
List your homeWhat's special
Zillow last checked:
Listing updated:
Listed by:
Mack Maier 720-626-3352,
HomeSmart
Bought with:
Non-IRES Agent
Non-IRES
Source: IRES as distributed by MLS GRID,MLS#: 1027476
Facts & features
Interior
Bedrooms & bathrooms
- Bedrooms: 3
- Bathrooms: 3
- Full bathrooms: 1
- 3/4 bathrooms: 2
- Main level bathrooms: 2
Primary bedroom
- Description: Luxury Vinyl
- Features: 3/4 Primary Bath
- Level: Main
- Area: 168 Square Feet
- Dimensions: 14 x 12
Bedroom 2
- Description: Luxury Vinyl
- Level: Main
- Area: 112 Square Feet
- Dimensions: 14 x 8
Bedroom 3
- Description: Carpet
- Level: Basement
- Area: 208 Square Feet
- Dimensions: 16 x 13
Family room
- Description: Carpet
- Level: Basement
- Area: 783 Square Feet
- Dimensions: 29 x 27
Kitchen
- Description: Luxury Vinyl
- Level: Main
- Area: 286 Square Feet
- Dimensions: 22 x 13
Laundry
- Description: Wood
- Level: Basement
- Area: 120 Square Feet
- Dimensions: 10 x 12
Living room
- Description: Luxury Vinyl
- Level: Main
- Area: 273 Square Feet
- Dimensions: 21 x 13
Heating
- Forced Air
Appliances
- Included: Electric Range, Dishwasher, Refrigerator, Washer, Dryer, Microwave, Disposal
Features
- Workshop, Kitchen Island, High Ceilings
- Basement: Full,Crawl Space,Built-In Radon
Interior area
- Total structure area: 1,276
- Total interior livable area: 2,552 sqft
- Finished area above ground: 1,276
Property
Parking
- Total spaces: 2
- Parking features: Heated Garage, Oversized
- Garage spaces: 2
- Details: Detached
Features
- Levels: One
- Stories: 1
- Patio & porch: Patio
- Fencing: Fenced
- Has view: Yes
- View description: Hills
Lot
- Size: 35.93 Acres
- Features: Evergreen Trees, Deciduous Trees, Native Plants, Rolling Slope, Water Rights Excluded, Irrigation Well Included, Mineral Rights Excluded
Details
- Additional structures: Storage, Outbuilding
- Parcel number: R120571
- Zoning: A
- Special conditions: Private Owner
- Other equipment: Satellite Dish
- Horses can be raised: Yes
- Horse amenities: Zoning Appropriate for 4+ Horses
Construction
Type & style
- Home type: MobileManufactured
- Property subtype: Manufactured On Land
Materials
- Frame
- Roof: Composition
Condition
- New construction: No
- Year built: 2019
Utilities & green energy
- Electric: CORE
- Water: Well
- Utilities for property: Electricity Available, Satellite Avail
Green energy
- Energy efficient items: Southern Exposure, Windows, High Efficiency Furnace
Community & HOA
Community
- Security: Fire Alarm
- Subdivision: n/a
HOA
- Has HOA: No
Location
- Region: Elizabeth
Financial & listing details
- Price per square foot: $392/sqft
- Tax assessed value: $391,367
- Annual tax amount: $2,745
- Date on market: 3/2/2025
- Listing terms: Cash,Conventional,FHA,VA Loan
- Exclusions: Everything in Shop (camper, 4wheeler, mower, wood stove, tractor, tool box, safe, personal items), personal belongings in home. Patio furniture. Alpaca loafing shed and alpacas can be removed at buyer's request or included.
- Electric utility on property: Yes
- Road surface type: Gravel
Price history
| Date | Event | Price |
|---|---|---|
| 4/7/2025 | Sold | $1,000,000-5.7%$392/sqft |
Source:  IRES as distributed by MLS GRID #1027476 Report a problem IRES as distributed by MLS GRID #1027476 Report a problem | ||
| 3/5/2025 | Pending sale | $1,060,000$415/sqft |
Source: IRES as distributed by MLS GRID #1027476 Report a problem | ||
| 3/2/2025 | Listed for sale | $1,060,000+670.9%$415/sqft |
Source: IRES as distributed by MLS GRID #1027476 Report a problem | ||
| 3/31/2014 | Sold | $137,500$54/sqft |
Source: Public Record Report a problem | ||
Public tax history
| Year | Property taxes | Tax assessment |
|---|---|---|
| 2024 | $2,745 +10.1% | $32,170 |
| 2023 | $2,494 +8.4% | $32,170 +7.8% |
| 2022 | $2,302 | $29,850 +49650% |
| 2021 | -- | $60 -99.7% |
| 2020 | $1,890 +378.1% | $22,500 +379.7% |
| 2019 | $395 +0.5% | $4,690 +1.7% |
| 2018 | $393 | $4,610 |
| 2017 | $393 +7.5% | $4,610 +1673.1% |
| 2016 | $366 +1616.5% | $260 |
| 2015 | $21 | $260 +8.3% |
| 2014 | -- | $240 |
Find assessor info on the county website
Neighborhood: 80107
Nearby homes
- $1,042,3003 bd2 ba2.4k sqft47605 Private Road 19, Elizabeth, CO 80107Off Market
- $530,200-- bd-- ba-- sqft4400 Carlson Trl, Elizabeth, CO 80107Off Market
- $1,209,6002 bd4 ba4.1k sqft4300 Carlson Trl, Elizabeth, CO 80107Off Market
- $1,020,0004 bd4 ba4.5k sqft4200 Carlson Trl, Elizabeth, CO 80107Sold
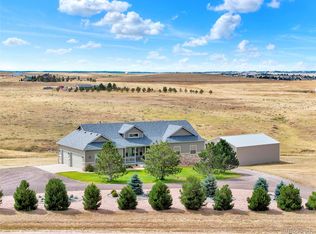
- $1,730,6253 bd2 ba5k sqft47505 Private Road 19, Elizabeth, CO 80107Sold
- $387,20035.01 Acres47710 Private Road 19, Elizabeth, CO 80107Off Market
- $1,312,200-- bd-- ba-- sqft4225 Carlson Trl, Elizabeth, CO 80107Off Market
- $881,200-- bd-- ba-- sqft47710 County Road 17, Elizabeth, CO 80107Off Market
Nearby schools
GreatSchools rating
- 8/10Pine Lane Elementary SchoolGrades: PK-6Distance: 9.5 mi
- 4/10Sierra Middle SchoolGrades: 7-8Distance: 10.3 mi
- 8/10Chaparral High SchoolGrades: 9-12Distance: 12.4 mi
Schools provided by the listing agent
- Elementary: Pine Lane
- Middle: Sierra
- High: Chaparral
Source: IRES as distributed by MLS GRID. This data may not be complete. We recommend contacting the local school district to confirm school assignments for this home.
Get a cash offer in 3 minutes
Find out how much your home could sell for in as little as 3 minutes with a no-obligation cash offer.
Estimated market value
$969,200
Get a cash offer in 3 minutes
Find out how much your home could sell for in as little as 3 minutes with a no-obligation cash offer.
Estimated market value
$969,200
- Colorado
- Elbert County
- Elizabeth
- 80107
- 47705 Private Road 19 Rd
Nearby cities
Nearby zip codes
Other Elizabeth Topics
