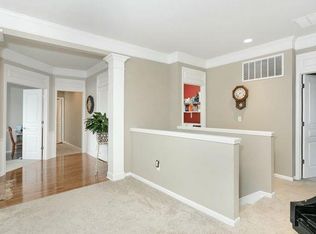
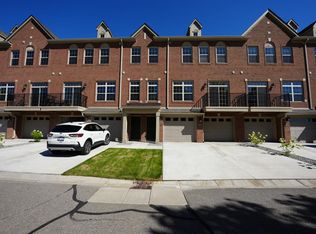
Welcome to the Maplewood model, one of the two new townhome floorplans M/I is proud to offer at our Village at Northville community in Northville. This 3-level townhome features 2,085 square feet of living space with 2 bedrooms, a flex room and 3.5 bathrooms. You'll love the 2-car attached garage and flex room on the ground level, which has been turned into a cozy wine cellar.Upstairs is the spacious open concept main level, which features a family room with deluxe features like custom trim, crown molding, hardwood flooring and large windows which allow plenty of natural sunlight. Open from the family room is the dining area which features a bar with wine fridge and stylish gray cabinets that match the kitchen. And what a kitchen it is! With its oversized island, walk-in pantry and access to the outdoor patio and family room, it's the perfect area for entertaining guests. Not to mention the deluxe features like granite countertops, stainless steel appliances, backsplash, and engineered hardwood flooring.From the family room, up the stairs, you will find your private upper level which features your laundry room, convenient to the second bedroom with private full bath, and your master suite. The impressive master suite features a beautiful tray ceiling, plush carpet with 8lb padding, a spacious walk-in closet, and a lavish master bath featuring classic white cabinets with double sinks, ceramic tile flooring and spa walk-in shower with a euro shower door. ...
This property is not currently displayed as for sale or rent on Zillow. This may be different from what's on other websites or public sources.