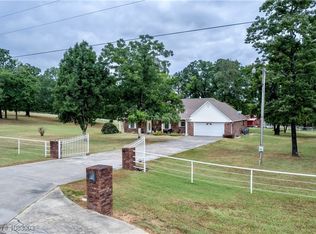
Welcome to this exceptionally maintained 3-bedroom, 2-bath home on a beautifully landscaped 1-acre lot, offering the perfect blend of comfort, functionality, and outdoor living. From the moment you arrive, you’ll appreciate the mature landscaping, outstanding curb appeal, and pride of ownership throughout. Inside, you’ll find two spacious living areas, providing plenty of room for entertaining, relaxing, or creating a home office. The inviting living room features a gas fireplace (electric fireplace does not convey), warm neutral tones, and a welcoming atmosphere. The spacious primary suite offers two walk-in closets, while the well-appointed laundry room includes a utility sink for added convenience. The kitchen features oak cabinetry, generous counter space with Formica countertops, a 5-burner Whirlpool range, and a built-in microwave, making meal preparation both functional and efficient.
Step outside and discover everything this incredible property has to offer. Enjoy the covered patio, additional open deck, and a round concrete patio with a fire pit, creating the perfect setting for outdoor entertaining. A storm cellar conveniently located beneath the canopy provides added peace of mind. The property also offers extensive concrete parking, RV parking, gutters & multiple outbuildings, including a workshop/storage building with electricity on a concrete slab, an insulated building with electricity, & an additional storage building—ideal for hobbies, equipment, projects, or extra storage.
Additional highlights include a new architectural roof on the house, durable vinyl flooring, & an exceptionally clean, move-in-ready interior. With a beautifully landscaped acre, versatile living spaces, abundant storage, and outstanding outdoor amenities, this property offers the space, flexibility, & lifestyle today’s buyers are searching for.
Professional photos coming soon. Schedule your private showing today and see everything this exceptional property has to offer!
Pending
$299,900
477073 E 1085th Rd, Roland, OK 74954
3beds
1,984sqft
Single Family Residence
Built in 1994
1 Acres Lot
$287,000 Zestimate®
$151/sqft
$-- HOA
What's special
Mature landscapingBeautifully landscaped acreAdditional storage buildingExceptionally clean move-in-ready interiorVersatile living spacesOutstanding outdoor amenitiesBuilt-in microwave
- 80 days
- 290
- 10
Zillow last checked:
Listing updated:
Listed by:
Jeanette Jones 479-414-6898,
TRUVI REALTY,
Michael Jones 479-530-5190,
TRUVI REALTY
Source: Western River Valley BOR,MLS#: 1090032Originating MLS: Fort Smith Board of Realtors
Facts & features
Interior
Bedrooms & bathrooms
- Bedrooms: 3
- Bathrooms: 2
- Full bathrooms: 2
Heating
- Central
Cooling
- Central Air
Appliances
- Included: Some Electric Appliances, Convection Oven, Dishwasher, Electric Water Heater, Microwave, Oven, Range, Plumbed For Ice Maker
- Laundry: Electric Dryer Hookup, Washer Hookup, Dryer Hookup
Features
- Eat-in Kitchen, Multiple Living Areas
- Flooring: Ceramic Tile, Vinyl
- Windows: Blinds
- Number of fireplaces: 1
- Fireplace features: Gas Starter, Wood Burning
Interior area
- Total interior livable area: 1,984 sqft
Video & virtual tour
Property
Parking
- Total spaces: 2
- Parking features: Attached, Garage, Garage Door Opener
- Has attached garage: Yes
- Covered spaces: 2
Features
- Levels: One
- Stories: 1
- Patio & porch: Covered, Deck, Patio, Porch
- Exterior features: Concrete Driveway
- Pool features: None
- Fencing: Partial
Lot
- Size: 1 Acres
- Features: Cleared, Landscaped, Level, Outside City Limits, Subdivision
Details
- Additional structures: Workshop, Outbuilding
- Parcel number: 098600000003000000
- Special conditions: None
Construction
Type & style
- Home type: SingleFamily
- Property subtype: Single Family Residence
Materials
- Brick, Other, See Remarks
- Foundation: Slab
- Roof: Architectural,Shingle
Condition
- Year built: 1994
Utilities & green energy
- Utilities for property: Electricity Available, Natural Gas Available
Community & HOA
Community
- Security: Storm Shelter
- Subdivision: Mayfield Mountain Estat
Location
- Region: Roland
Financial & listing details
- Price per square foot: $151/sqft
- Tax assessed value: $125,000
- Annual tax amount: $843
- Date on market: 6/25/2026
- Road surface type: Paved
Estimated market value
$287,000
$273,000 - $301,000
$1,486/mo
Price history
| Date | Event | Price |
|---|---|---|
| 9/8/2026 | Pending sale | $299,900$151/sqft |
Source: Western River Valley BOR #1090032 Report a problem | ||
| 6/25/2026 | Listed for sale | $299,900$151/sqft |
Source: Western River Valley BOR #1090032 Report a problem | ||
Public tax history
| Year | Property taxes | Tax assessment |
|---|---|---|
| 2025 | $843 | $13,750 |
| 2024 | $843 -3.4% | $13,750 -2.9% |
| 2023 | $873 +3.6% | $14,162 +3% |
| 2022 | $843 +8.8% | $13,751 +16.6% |
| 2021 | $775 +25.8% | $11,792 +23.1% |
| 2020 | $616 +3.4% | $9,583 +3% |
| 2019 | $596 +6.9% | $9,304 +6.1% |
| 2017 | $558 0% | $8,770 +3% |
| 2016 | $558 +3.5% | $8,515 +3% |
| 2015 | $539 +6.9% | $8,267 +3% |
| 2014 | $504 -6% | $8,026 +3% |
| 2013 | $536 +2.5% | $7,793 +3% |
| 2012 | $523 -0.5% | $7,565 |
| 2011 | $526 +10.6% | $7,565 +5% |
| 2010 | $476 | $7,205 |
| 2009 | $476 -3.5% | $7,205 |
| 2008 | $493 | $7,205 |
| 2007 | $493 | $7,205 |
Find assessor info on the county website
Monthly payment
Est. payment
Payment breakdown
Explore the cost of this home by adjusting the details. Changes won't be saved.Climate risks
Neighborhood: 74954
Nearby schools
Schools provided by the listing agent
- Elementary: Roland
- Middle: Roland
- High: Roland
- District: Roland
Source: Western River Valley BOR. This data may not be complete. We recommend contacting the local school district to confirm school assignments for this home.
Similar homes
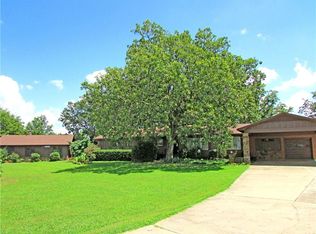
- $--3 bd1 ba1.6k sqft107536 S 4770th Rd, Roland, OK 74954Auction
 ServiceLink Auction
 - $264,9005 bd2 ba1.9k sqft476434 E 1090th Rd, Roland, OK 74954For Sale
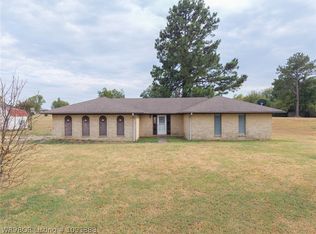 MLS ID #1091388, Sydney Sisk, TRUVI REALTY. Western River Valley BOR
 - $350,0003 bd3 ba1.9k sqft476285 E 1094th Rd, Roland, OK 74954For Sale
 MLS ID #1091043, Kristin Peerson, O'Neal Real Estate. Western River Valley BOR
 - $294,9004 bd2 ba2.1k sqft135 Stone Dr, Roland, OK 74954For Sale
 MLS ID #1091050, Lynette Burt, O'Neal Real Estate- Fort Smith. Western River Valley BOR
