Skip main navigation
Closed
  • $368,900

    4770EXT N 3rd St SE, Dennison, OH 44621

    2beds
    4,018sqft
    Single Family Residence
    Built in 1962
    5.84 Acres Lot
    $368,900 Zestimate®
    $92/sqft
    $1,993 Estimated rent

    Home value

    $368,900

    $332,000 - $406,000

    $1,993/mo

    Zestimate® history
    Loading
    Loading...

    Owner options

    List your home for rent

    $1,993/mo

    Rent Zestimate®

    Find your next renter with Zillow Rental Manager. Plus, with online applications, you can quickly screen prospective tenants – for free.

    Learn more

    $1,993/mo

    Rent Zestimate®

    Refinance and save

    $2,322/mo

    Est. payment

    Refinancing to a lower rate could help reduce your monthly payments and save thousands over the life of the loan.

    See today's rates

    $2,322/mo

    Est. payment

    Explore your selling options

    Work with a Zillow partner agent

    Leverage their expertise and Zillow's premium Showcase listings to get your home seen by more buyers.

    Get started

    List with your own agent

    Get your home in front of millions of buyers by listing it on Zillow.

    Learn how to do it

    Sell it yourself

    Take full control of how buyers see your home on Zillow by listing For Sale by Owner (FSBO).

    List your home

    What's special

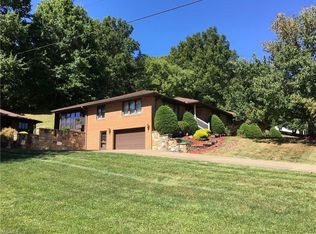
    Custom quality. Beautifully maintained brick Ranch. Unique quality with attention to detail. Open living/kitchen/family rooms for entertaining. Built-in luminated china cabinet. Custom Schrock cherry kitchen/Corian counters/display case/appliance garage. Stainless appliances. New updated range hood. Cozy breakfast nook overlooks private deck and back yard. The feel of country. Hardwood floors under some carpets. First floor great room has gas fireplace/huge entertainment center. Main bath very spacious, spotless! Whirlpool. Master bedroom (22X17). Walk-in closet measures 20X16. Large laundry room. Additional walk-in hall closet 16X7. Sauna room adjacent to master bath. Master bath has step-in shower, whirlpool tub, large vanity. New bath fixtures. Walk-out basement with family room/fireplace/wine room and full kitchen with appliances. Bath in LL. Fabulous display cases with lighting line the entire wall in this 29X20 room complete with full wall stone fireplace. 2 furnaces/2 H2O heate

    This property is off market, which means it's not currently listed for sale or rent on Zillow. This may be different from what's available on other websites or public sources.
    Zillow last checked:

    Listing updated:

    Listing Provided by:

    Cheryl K Hogue 330-204-5346,

    RE/MAX Crossroads Properties

    Bought with:

    Denise M Baumberger, 2007005506

    McInturf Realty

    Source: MLS Now,MLS#: 4133035MLS LogoOriginating MLS: East Central Association of REALTORS

    Facts & features

    Interior

    Bedrooms & bathrooms
    • Bedrooms: 2
    • Bathrooms: 3
    • Full bathrooms: 3
    • Main level bathrooms: 2
    Primary bedroom
    • Description: Flooring: Carpet
    • Level: First
    • Dimensions: 22.00 x 17.00
    Bedroom
    • Description: Flooring: Carpet
    • Level: First
    • Dimensions: 11.00 x 12.00
    Bonus room
    • Features: Fireplace
    • Level: Lower
    • Dimensions: 29.00 x 20.00
    Dining room
    • Description: Flooring: Carpet
    • Features: Window Treatments
    • Level: First
    • Dimensions: 12.00 x 9.00
    Eat in kitchen
    • Description: Flooring: Carpet
    • Features: Window Treatments
    • Level: First
    • Dimensions: 12.00 x 8.00
    Family room
    • Features: Fireplace
    • Level: Lower
    • Dimensions: 30.00 x 14.00
    Great room
    • Description: Flooring: Carpet
    • Level: First
    • Dimensions: 25.00 x 14.00
    Kitchen
    • Description: Flooring: Carpet
    • Features: Window Treatments
    • Level: First
    • Dimensions: 12.00 x 12.00
    Laundry
    • Description: Flooring: Carpet,Ceramic Tile
    • Level: First
    • Dimensions: 12.00 x 12.00
    Living room
    • Description: Flooring: Carpet
    • Features: Window Treatments
    • Level: First
    • Dimensions: 22.00 x 13.00
    Office
    • Level: Lower
    • Dimensions: 12.00 x 12.00
    Other
    • Description: Flooring: Carpet
    • Level: First
    • Dimensions: 20.00 x 16.00
    Other
    • Description: Flooring: Carpet
    • Level: First
    • Dimensions: 16.00 x 7.00
    Heating
    • Forced Air, Gas
    Cooling
    • Central Air
    Appliances
    • Included: Disposal, Microwave, Range, Refrigerator, Water Softener
    Features
    • Basement: Full,Finished,Sump Pump
    • Number of fireplaces: 3
    Interior area
    • Total structure area: 4,018
    • Total interior livable area: 4,018 sqft
    • Finished area above ground: 2,874
    • Finished area below ground: 1,144

    Property

    Parking
    • Total spaces: 4
    • Parking features: Attached, Detached, Electricity, Garage, Garage Door Opener, Paved, Water Available
    • Attached garage spaces: 4
    Accessibility
    • Accessibility features: None
    Features
    • Levels: One
    • Stories: 1
    • Patio & porch: Patio, Porch
    Lot
    • Size: 5.84 Acres
    • Features: Irregular Lot
    Details
    • Additional parcels included: 3900110000, 3901137000, 3900109000, 3900107000
    • Parcel number: 3900108000; 3901092000

    Construction

    Type & style
    • Home type: SingleFamily
    • Architectural style: Ranch
    • Property subtype: Single Family Residence
    Materials
    • Brick
    • Roof: Asphalt,Fiberglass
    Condition
    • Year built: 1962

    Utilities & green energy

    • Sewer: Septic Tank
    • Water: Public

    Community & neighborhood

    Security
    • Security features: Security System
    Location
    • Region: Dennison

    Price history

    DateEventPrice
    4/15/2020Sold$240,000$60/sqft
    Source: MLS Now #4133035 Report a problem

    Public tax history

    Tax history is unavailable.

    Neighborhood: 44621

    Nearby schools

    GreatSchools rating
    Schools provided by the listing agent
    • District: Claymont CSD - 7901

    Source: MLS Now. This data may not be complete. We recommend contacting the local school district to confirm school assignments for this home.

    Get pre-qualified for a loan
    At Zillow Home Loans, we can pre-qualify you in as little as 5 minutes with no impact to your credit score.

    An equal housing lender. NMLS #10287.
