Skip main navigation
Off market
  • $575,500

    4771 Bayside Dr, Milton, FL 32583

    3beds
    2,062sqft
    SingleFamily
    Built in 1992
    0.27 Acres Lot
    $575,500 Zestimate®
    $279/sqft
    $1,928 Estimated rent

    Home value

    $575,500

    $529,000 - $627,000

    $1,928/mo

    Zestimate® history
    Loading
    Loading...

    Owner options

    List your home for rent

    $1,928/mo

    Rent Zestimate®

    Find your next renter with Zillow Rental Manager. Plus, with online applications, you can quickly screen prospective tenants – for free.

    Learn more

    $1,928/mo

    Rent Zestimate®

    Refinance and save

    $3,673/mo

    Est. payment

    Refinancing to a lower rate could help reduce your monthly payments and save thousands over the life of the loan.

    See today's rates

    $3,673/mo

    Est. payment

    Explore your selling options

    Work with a Zillow partner agent

    Leverage their expertise and Zillow's premium Showcase listings to get your home seen by more buyers.

    Get started

    List with your own agent

    Get your home in front of millions of buyers by listing it on Zillow.

    Learn how to do it

    Sell it yourself

    Take full control of how buyers see your home on Zillow by listing For Sale by Owner (FSBO).

    List your home

    What's special

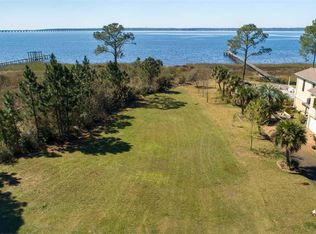
    This is your rare opportunity to own a true gem of a property that has both quality design craftsmanship inside the home, and the waterfront location you want. Enjoy beautiful views of Escambia Bay and year-round sunsets in this unique and tastefully updated three bedroom, two bath home with a separate office. This house offers single level living on the second story allowing you to enjoy expansive views of Escambia Bay. The main living, dining, and kitchen are all open concept with modern design elements such as a stainless steel diamond kick plate under the bar, and glass tile features on the fireplace. The vaulted ceilings in the main living/kitchen/dining areas are accented by a beautiful custom-built wooden beam, coupled with large windows throughout that allow abundant light, lend to an airy feel in the home. The master en-suite which has an unbeatable view of Escambia Bay and has french doors leading to the balcony. Master suite also has two walk-in closets, vaulted ceilings, double vanities, custom-tiled shower, soaking tub, and a private water closet. The office, two additional bedrooms, and bathroom are all located off a separate hallway, creating privacy for the master bedroom. Underneath the large screened in patio, which comes complete with a misting system, there is a covered patio on the ground floor that offers the perfect place for additional seating and entertaining. The oversized garage on the ground floor offers ample room for cars, smaller watercraft, motorcycles, kayaks, etc. The driveway offers plenty of space for guest parking as well. Updates completed in the last few years include: Bathroom sinks, quartz countertops, cabinet hardware (2016); lighting (2016); backyard fence (2017); solar screens (2018); front door privacy glass with interior blinds (2018); master bathroom shower tile with frame-less glass enclosure (2019). Call today to make your private showing appointment!

    This property is off market, which means it's not currently listed for sale or rent on Zillow. This may be different from what's available on other websites or public sources.

    Facts & features

    Interior

    Bedrooms & bathrooms
    • Bedrooms: 3
    • Bathrooms: 2
    • Full bathrooms: 2
    Heating
    • Forced air, Electric
    Cooling
    • Central
    Appliances
    • Included: Dishwasher, Dryer, Garbage disposal, Microwave, Refrigerator, Washer
    • Laundry: Inside
    Features
    • Ceiling Fan(s), Walk-In Closet(s), Vaulted Ceiling(s), High Ceilings, Fireplace, High Speed Internet, Cathedral Ceiling(s), Built-In Bookcases, Office/Study, BASEBOARDS
    • Flooring: Tile, Carpet, Hardwood
    • Doors: Insulated Doors
    • Windows: Solar Screens, ALL BLINDS, ALL DRAPES
    • Has fireplace: Yes
    • Fireplace features: Gas
    Interior area
    • Total interior livable area: 2,062 sqft

    Property

    Parking
    • Total spaces: 2
    • Parking features: Garage
    Features
    • Patio & porch: Covered Patio, Screen Porch
    • Exterior features: Stucco
    • Fencing: Back Yard
    • On waterfront: Yes
    • Waterfront features: Bay, Waterfront, Beach, Rip Rap, SAWGRASS
    • Frontage length: 41
    Lot
    • Size: 0.27 Acres
    Details
    • Parcel number: 331N293055000000010
    • Zoning description: Res Single

    Construction

    Type & style
    • Home type: SingleFamily
    • Architectural style: Contemporary
    Materials
    • Wood
    • Foundation: Piers
    • Roof: Shake / Shingle
    Condition
    • Year built: 1992

    Utilities & green energy

    • Sewer: Public Sewer
    • Water: Public
    • Utilities for property: Cable Available
    Green energy
    • Energy efficient items: CEILING FANS, RIDGE VENT

    Community & HOA

    Location
    • Region: Milton

    Financial & listing details

    • Price per square foot: $279/sqft
    • Tax assessed value: $427,369
    • Annual tax amount: $5,610
    • Road surface type: Paved

    Price history

    DateEventPrice
    3/27/2020Sold$340,000-4%$165/sqft
    Source: PAR #559333 Report a problem
    1/19/2020Price change$354,000-1.4%$172/sqft
    Source: Key Impressions LLC #559333 Report a problem
    11/22/2019Price change$359,000-1.6%$174/sqft
    Source: Key Impressions LLC #559333 Report a problem
    10/19/2019Price change$365,000-1.4%$177/sqft
    Source: Key Impressions LLC #559333 Report a problem
    9/12/2019Price change$370,000-1.3%$179/sqft
    Source: Key Impressions LLC #559333 Report a problem
    8/17/2019Listed for sale$375,000+20%$182/sqft
    Source: Key Impressions LLC #559333 Report a problem
    6/10/2016Sold$312,500-3.5%$152/sqft
    Source: PAR #496600 Report a problem
    3/17/2016Listed for sale$324,000+13.7%$157/sqft
    Source: RE/MAX HORIZONS REALTY #496600 Report a problem
    5/14/2008Sold$285,000-18.5%$138/sqft
    Source: Public Record Report a problem
    2/1/2008Listed for sale$349,900+34890%$170/sqft
    Source: NCI #339128 Report a problem
    9/12/2007Sold$1,000-99.1%
    Source: Public Record Report a problem
    4/8/2002Sold$112,000$54/sqft
    Source: Public Record Report a problem

    Public tax history

    YearProperty taxesTax assessment
    2024$5,610 +2.5%$427,369 +6%
    2023$5,473 +7.3%$403,102 +10%
    2022$5,100 +49.6%$366,456 +50.8%
    2021$3,409 -20.2%$242,994 -19.3%
    2020$4,269 +8.6%$301,168 +8.9%
    2019$3,931 $276,451 +3.6%
    2018$3,931 +6.5%$266,796 +6.4%
    2017$3,691 $250,831 +17.7%
    2016$3,691 +15.7%$213,091 +4.3%
    2015$3,190 +1.8%$204,369 -6.6%
    2014$3,134 $218,737 +6.9%
    2013-- $204,573 +4.2%
    2012-- $196,334 -5%
    2011-- $206,715 +13.9%
    2010-- $181,424 +6.7%
    2009-- $169,981 -13.5%
    2008-- $196,602
    2007-- --
    2006-- --
    2005-- --
    2004-- --
    2003-- --
    2002-- --
    2001-- --
    2000-- --
    Find assessor info on the county website

    Neighborhood: 32583

    Nearby schools

    GreatSchools rating
    Schools provided by the listing agent
    • Elementary: BAGDAD
    • Middle: AVALON
    • High: MILTON

    Source: The MLS. This data may not be complete. We recommend contacting the local school district to confirm school assignments for this home.

    Get pre-qualified for a loan
    At Zillow Home Loans, we can pre-qualify you in as little as 5 minutes with no impact to your credit score.

    An equal housing lender. NMLS #10287.

    Sell for more on Zillow
    Get a Zillow Showcase℠ listing at no additional cost and you could sell for .
    $575,500
    2% more
    +$11,510
    With Zillow Showcase(estimated)
    $587,010