Come view this well cared for single owner 3 bedroom 2 bathroom home located in well established neighborhood. This home offers a wonderful floor plan including a living room, sunken family room, and bonus room upstairs! Tons of storage space in attic which is accessed through the bonus room. Well insulated, keeps cool in summer and warm in winter! The Backyard has a gate with access to Santana park.
Sold for $385,000
Listed by: Realty One Group Willamette Valley • JAIMIE SANCHEZ • Contact: 503-409-2660
Bought with: Heart & Soul Realty
$385,000
4771 Burlwood Loop SE, Salem, OR 97317
3beds
1,880sqft
Single Family Residence
Built in 1972
6,970 Square Feet Lot
$405,500 Zestimate®
$205/sqft
$2,601 Estimated rent
Home value
$405,500
$385,000 - $426,000
$2,601/mo
Zestimate® history
Owner options
List your home for rent
$2,601/mo
Rent Zestimate®
Find your next renter with Zillow Rental Manager. Plus, with online applications, you can quickly screen prospective tenants – for free.
$2,601/mo
Rent Zestimate®
Refinance and save
$2,376/mo
Est. payment
Refinancing to a lower rate could help reduce your monthly payments and save thousands over the life of the loan.
$2,376/mo
Est. payment
Explore your selling options
Work with a Zillow partner agent
Leverage their expertise and Zillow's premium Showcase listings to get your home seen by more buyers.
Get startedList with your own agent
Get your home in front of millions of buyers by listing it on Zillow.
Learn how to do itSell it yourself
Take full control of how buyers see your home on Zillow by listing For Sale by Owner (FSBO).
List your homeWhat's special
Zillow last checked:
Listing updated:
Listed by:
JAIMIE SANCHEZ 503-409-2660,
Realty One Group Willamette Valley
Bought with:
RICHARD VINCENT
Heart & Soul Realty
Source: WVMLS,MLS#: 817663
Facts & features
Interior
Bedrooms & bathrooms
- Bedrooms: 3
- Bathrooms: 2
- Full bathrooms: 2
- Main level bathrooms: 2
Primary bedroom
- Level: Main
- Area: 168.96
- Dimensions: 12.8 x 13.2
Bedroom 2
- Level: Main
- Area: 115.2
- Dimensions: 9.6 x 12
Bedroom 3
- Level: Main
- Area: 99.08
- Dimensions: 10.11 x 9.8
Dining room
- Features: Area (Combination)
Family room
- Level: Main
- Area: 253.8
- Dimensions: 18 x 14.1
Kitchen
- Level: Main
- Area: 175.1
- Dimensions: 10.3 x 17
Living room
- Level: Main
- Area: 207.06
- Dimensions: 17.4 x 11.9
Heating
- Forced Air, Natural Gas
Appliances
- Included: Built-In Range, Electric Water Heater
- Laundry: Main Level
Features
- Rec Room
- Flooring: Carpet
- Has fireplace: Yes
- Fireplace features: Family Room, Wood Burning
Interior area
- Total structure area: 1,880
- Total interior livable area: 1,880 sqft
Property
Parking
- Total spaces: 2
- Parking features: Attached
- Attached garage spaces: 2
Features
- Levels: One
- Stories: 1
- Exterior features: Yellow
- Fencing: Fenced
- Has view: Yes
- View description: Territorial
Lot
- Size: 6,970 Square Feet
- Features: Dimension Above, Landscaped
Details
- Parcel number: 559603
- Zoning: rs
Construction
Type & style
- Home type: SingleFamily
- Property subtype: Single Family Residence
Materials
- Cedar, Lap Siding
- Foundation: Continuous
- Roof: Composition
Condition
- New construction: No
- Year built: 1972
Utilities & green energy
- Electric: 1/Main
- Sewer: Public Sewer
- Water: Public
Community & HOA
Community
- Subdivision: santana village
HOA
- Has HOA: No
Location
- Region: Salem
Financial & listing details
- Price per square foot: $205/sqft
- Tax assessed value: $416,540
- Annual tax amount: $2,843
- Price range: $385K - $385K
- Date on market: 6/12/2024
- Listing agreement: Exclusive Right To Sell
- Listing terms: Cash,Conventional,VA Loan,FHA,ODVA
- Inclusions: window coverings, kitchen appliances, w/d
- Exclusions: none
Price history
| Date | Event | Price |
|---|---|---|
| 7/12/2024 | Sold | $385,000-3.7%$205/sqft |
Source:  WVMLS #817663 Report a problem WVMLS #817663 Report a problem | ||
| 7/8/2024 | Pending sale | $399,900$213/sqft |
Source: WVMLS #817663 Report a problem | ||
| 6/18/2024 | Contingent | $399,900$213/sqft |
Source: WVMLS #817663 Report a problem | ||
| 6/18/2024 | Pending sale | $399,900$213/sqft |
Source:  RMLS (OR) #24675562 Report a problem RMLS (OR) #24675562 Report a problem | ||
| 6/12/2024 | Listed for sale | $399,900$213/sqft |
Source: RMLS (OR) #24675562 Report a problem | ||
Public tax history
| Year | Property taxes | Tax assessment |
|---|---|---|
| 2025 | $3,094 +3.2% | $187,460 +3% |
| 2024 | $2,997 +5.4% | $182,000 +6.1% |
| 2023 | $2,843 +2.9% | $171,560 |
| 2022 | $2,764 +1% | $171,560 +3% |
| 2021 | $2,738 +6.6% | $166,570 +6.1% |
| 2020 | $2,567 -0.8% | $157,010 |
| 2019 | $2,588 +0.8% | -- |
| 2018 | $2,567 | -- |
| 2017 | $2,567 +21.7% | -- |
| 2016 | $2,110 | -- |
| 2015 | $2,110 +8.1% | -- |
| 2014 | $1,952 +5.6% | -- |
| 2013 | $1,849 | -- |
| 2012 | $1,849 +2.1% | -- |
| 2011 | $1,811 +4% | $126,750 +6.1% |
| 2010 | $1,741 +0.8% | $119,480 |
| 2009 | $1,728 -0.1% | $119,480 +3% |
| 2008 | $1,729 +3.8% | $116,000 |
| 2007 | $1,666 +2.1% | -- |
| 2006 | $1,632 +1.8% | -- |
| 2005 | $1,603 -0.6% | -- |
| 2004 | $1,612 +5.6% | -- |
| 2003 | $1,527 +2.8% | -- |
| 2002 | $1,486 +2.2% | -- |
| 2001 | $1,454 +3.5% | -- |
| 2000 | $1,405 | -- |
Find assessor info on the county website
Neighborhood: Four Corners
Nearby homes
- $341,8003 bd1 ba1k sqft4781 Burlwood Loop SE, Salem, OR 97317Off Market
- $447,0003 bd2 ba1.6k sqft4767 Burlwood Loop SE, Salem, OR 97317Off Market
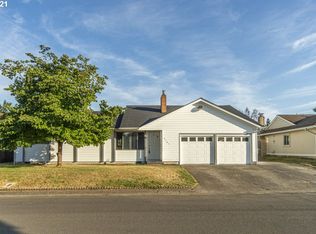
- $415,2003 bd2 ba1.3k sqft4772 Burlwood Loop SE, Salem, OR 97317Off Market
- $369,3003 bd1 ba1.3k sqft4762 Burlwood Loop SE, Salem, OR 97317Off Market
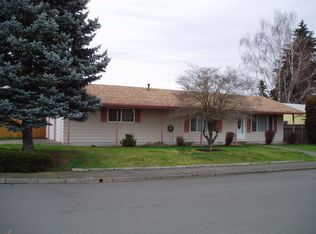
- $376,8003 bd2 ba1.3k sqft4791 Burlwood Loop SE, Salem, OR 97317Off Market
- $452,0005 bd3 ba2.1k sqft4782 Burlwood Loop SE, Salem, OR 97317Off Market
- $399,1004 bd3 ba1.8k sqft727 Shenandoah Dr SE, Salem, OR 97317Off Market
- $--3 bd2 ba-- sqft4780-4782 Burlwood Loop SE, Salem, OR 97317Off Market
Nearby schools
GreatSchools rating
- 3/10Eyre Elementary SchoolGrades: K-5Distance: 0.2 mi
- 1/10Houck Middle SchoolGrades: 6-8Distance: 0.5 mi
- 4/10North Salem High SchoolGrades: 9-12Distance: 3.2 mi
Schools provided by the listing agent
- Elementary: Mary Eyre
- Middle: Houck
- High: South Salem
Source: WVMLS. This data may not be complete. We recommend contacting the local school district to confirm school assignments for this home.
Get a cash offer in 3 minutes
Find out how much your home could sell for in as little as 3 minutes with a no-obligation cash offer.
Estimated market value
$405,500
Get a cash offer in 3 minutes
Find out how much your home could sell for in as little as 3 minutes with a no-obligation cash offer.
Estimated market value
$405,500
- Oregon
- Marion County
- Salem
- 97317
- Four Corners
- 4771 Burlwood Loop SE
Nearby cities
Nearby neighborhoods
Nearby zip codes
Other Salem Topics
