Welcome to Your New Home!
Nestled within a prestigious gated community, this ground-level ranch condo offers the epitome of luxurious yet low-maintenance living. Boasting 2 bedrooms with primary en-suite bathroom and an additional full bathroom, this meticulously maintained residence is a testament to modern comfort and style.
Step inside to discover a gorgeous kitchen, complete with pristine white cabinets, gleaming stainless steel appliances, elegant granite countertops, and a convenient gas stove perfect for culinary adventures along with an island and a great eating space. The spacious layout seamlessly transitions into the inviting living area, adorned with beautiful laminate floors with lots of natural light.
Both bathrooms have been thoughtfully designed with exquisite finishes, providing a serene oasis for relaxation. A dedicated laundry room with ample shelving including washer and dryer ensures convenience at every turn.
Outside, a coveted patio awaits, offering a tranquil retreat for morning coffee or simply soaking in the peacefulness. With a large storage closet and direct access to open space, this outdoor haven is sure to delight.
Located just moments away from parks and recreational amenities, this condo presents an unparalleled opportunity to embrace an active lifestyle in a serene setting. Don’t miss your chance to call this stunning property home!
Sold for $415,000
$415,000
4771 Copeland Circle #103, Highlands Ranch, CO 80126
2beds
1,226sqft
Condominium
Built in 2018
-- sqft lot
$-- Zestimate®
$338/sqft
$2,383 Estimated rent
Home value
Not available
Estimated sales range
Not available
$2,383/mo
Zestimate® history
Owner options
List your home for rent
$2,383/mo
Rent Zestimate®
Find your next renter with Zillow Rental Manager. Plus, with online applications, you can quickly screen prospective tenants – for free.
$2,383/mo
Rent Zestimate®
Refinance and save
$2,779/mo
Est. payment
Refinancing to a lower rate could help reduce your monthly payments and save thousands over the life of the loan.
$2,779/mo
Est. payment
Explore your selling options
Work with a Zillow partner agent
Leverage their expertise and Zillow's premium Showcase listings to get your home seen by more buyers.
Get startedList with your own agent
Get your home in front of millions of buyers by listing it on Zillow.
Learn how to do itSell it yourself
Take full control of how buyers see your home on Zillow by listing For Sale by Owner (FSBO).
List your homeWhat's special
Exquisite finishesRecreational amenitiesDedicated laundry roomLow - maintenance livingModern comfortLarge storage closetConvenient gas stove
Zillow last checked:
Listing updated:
Listed by:
Joanne Mattern 720-331-6188 jmatternhomes@gmail.com,
MB Kenfield Realty
Bought with:
Kris Ceretto, 100021260
Compass Colorado, LLC - Boulder
Source: REcolorado as distributed by MLS GRID,MLS#: 8377158
Facts & features
Interior
Bedrooms & bathrooms
- Bedrooms: 2
- Bathrooms: 2
- Full bathrooms: 2
- Main level bathrooms: 2
- Main level bedrooms: 2
Primary bedroom
- Description: Large Primary With Walk-In Closet With En-Suite Bathroom
- Level: Main
Bedroom
- Description: Secondary Bedroom Or Use As An Office
- Level: Main
Primary bathroom
- Description: Gorgeous Primary 5-Piece Full Bathroom
- Level: Main
Bathroom
- Description: Beautiful Secondary Full Bathroom
- Level: Main
Family room
- Description: Open Floor Plan To The Kitchen With Lots Of Light
- Level: Main
Kitchen
- Description: Gorgeous White Cabinets, Ss Appliances With Gas Stove, Granite, Eat-In Space And Island With Access To The Covered Patio And Open Space
- Level: Main
Laundry
- Description: Laundry Room With Shelving And Washer/Dryer Included
- Level: Main
Heating
- Forced Air
Cooling
- Central Air
Appliances
- Included: Dishwasher, Disposal, Dryer, Microwave, Refrigerator, Self Cleaning Oven, Washer
- Laundry: In Unit
Features
- Eat-in Kitchen, Five Piece Bath, Granite Counters, Kitchen Island, No Stairs, Open Floorplan, Primary Suite, Quartz Counters, Smoke Free, Walk-In Closet(s)
- Flooring: Carpet, Laminate, Tile
- Windows: Double Pane Windows, Window Coverings
- Has basement: No
- Common walls with other units/homes: End Unit,No One Below
Interior area
- Total structure area: 1,226
- Total interior livable area: 1,226 sqft
- Finished area above ground: 1,226
Property
Parking
- Total spaces: 1
- Details: Reserved Spaces: 1
Features
- Levels: One
- Stories: 1
- Patio & porch: Covered, Front Porch, Patio
Lot
- Features: Greenbelt
Details
- Parcel number: R0463627
- Zoning: PDU
- Special conditions: Standard
Construction
Type & style
- Home type: Condo
- Property subtype: Condominium
- Attached to another structure: Yes
Materials
- Wood Siding
- Roof: Composition
Condition
- Updated/Remodeled
- Year built: 2018
Utilities & green energy
- Sewer: Public Sewer
- Water: Public
- Utilities for property: Cable Available, Electricity Connected, Internet Access (Wired), Natural Gas Connected
Community & HOA
Community
- Subdivision: Copeland Canyon Condos
HOA
- Has HOA: Yes
- Services included: Reserve Fund, Insurance, Maintenance Grounds, Maintenance Structure, Road Maintenance, Sewer, Trash, Water
- HOA fee: $295 monthly
- HOA name: Copeland Canyon
- HOA phone: 720-377-0100
Location
- Region: Littleton
Financial & listing details
- Price per square foot: $338/sqft
- Tax assessed value: $311,294
- Annual tax amount: $2,642
- Date on market: 5/2/2024
- Listing terms: Cash,Conventional,FHA,VA Loan
- Exclusions: Window Treatments And Rods, Seller's Personal Belongings
- Ownership: Individual
- Electric utility on property: Yes
Price history
| Date | Event | Price |
|---|---|---|
| 5/24/2024 | Sold | $415,000+2.5%$338/sqft |
Source:  REcolorado as distributed by MLS GRID #8377158 Report a problem REcolorado as distributed by MLS GRID #8377158 Report a problem | ||
| 5/3/2024 | Pending sale | $405,000$330/sqft |
Source: REcolorado as distributed by MLS GRID #8377158 Report a problem | ||
| 5/1/2024 | Listed for sale | $405,000+283116.8%$330/sqft |
Source: REcolorado as distributed by MLS GRID #8377158 Report a problem | ||
| 2/26/2021 | Listing removed | -- |
Source: Owner Report a problem | ||
| 9/24/2020 | Listing removed | $1,850$2/sqft |
Source: Owner Report a problem | ||
| 9/1/2020 | Listed for rent | $1,850$2/sqft |
Source: Owner Report a problem | ||
| 11/29/2006 | Sold | $143 |
Source: Agent Provided Report a problem | ||
Public tax history
| Year | Property taxes | Tax assessment |
|---|---|---|
| 2021 | -- | $22,260 |
Find assessor info on the county website
Neighborhood: 80126
Nearby homes
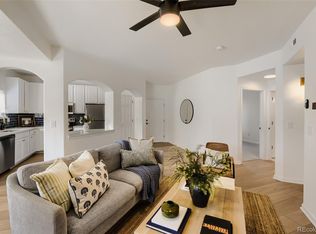
- $362,5002 bd2 ba1k sqft4799 Copeland Cir UNIT 101, Littleton, CO 80126For Sale
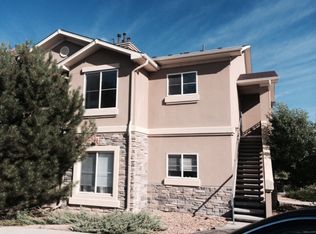
- $293,2382 bd2 ba1k sqft4799 Copeland Cir UNIT 202, Littleton, CO 80126Off Market
- $280,0332 bd2 ba1.1k sqft4799 Copeland Cir UNIT 203, Littleton, CO 80126Off Market

- $339,1002 bd2 ba1k sqft4799 Copeland Cir UNIT 203, Highlands Ranch, CO 80126Off Market
- $255,080-- bd-- ba-- sqft4771 Copeland Cir UNIT 204, Littleton, CO 80126Off Market
- $293,9882 bd2 ba1k sqft4799 Copeland Cir UNIT 102, Littleton, CO 80126Off Market
- $280,7832 bd2 ba1k sqft4799 Copeland Cir UNIT 104, Littleton, CO 80126Off Market
- $280,0332 bd2 ba1k sqft4799 Copeland Cir UNIT 201, Littleton, CO 80126Off Market
Nearby schools
GreatSchools rating
- 8/10Cougar Run Elementary SchoolGrades: K-6Distance: 0.7 mi
- 5/10Cresthill Middle SchoolGrades: 7-8Distance: 0.8 mi
- 9/10Highlands Ranch High SchoolGrades: 9-12Distance: 1 mi
Schools provided by the listing agent
- Elementary: Cougar Run
- Middle: Cresthill
- High: Highlands Ranch
- District: Douglas RE-1
Source: REcolorado as distributed by MLS GRID. This data may not be complete. We recommend contacting the local school district to confirm school assignments for this home.


Get pre-qualified for a loan
At Zillow Home Loans, we can pre-qualify you in as little as 5 minutes with no impact to your credit score.An equal housing lender. NMLS #10287.
- Colorado
- Douglas County
- Highlands Ranch
- 80126
- 4771 Copeland Circle Unit 103
Nearby cities
Nearby zip codes
Other Highlands Ranch Topics
