Welcome to this stunning single-story home, boasting four bedrooms and three full baths, with a layout designed for comfort and style. Step into the impeccably maintained interior, where over $20,000 in recent upgrades shine. The cleanliness is so impeccable, you could practically dine off the floors.
On one side of the home, two bedrooms and a bath provide ample accommodation, while another full bath and a secondary bedroom are conveniently located around the corner. The heart of the home is the entertainment area, where natural light floods the space, highlighting the creamy Cherri cabinets and exquisite granite countertops. The kitchen is a chef's dream, featuring new stainless steel Frigidaire appliances that perfectly complement each other. Venture into the backyard and discover a true oasis. The standout feature is the AMAZING security screen door, offering both airflow and peace of mind. Relax in the tranquil setting, perfect for bird watching, with two metal pergolas adding charm to the patio area. A large turf area provides space for play and relaxation. The privacy fencing enhances the expansive feel of the backyard, without the need for constant maintenance.
This home is a true gem, exuding warmth and privacy. To fully appreciate its charm and appeal, it must be seen in person.
Sold for $399,000
$399,000
4771 E ALAMO Street, San Tan Valley, AZ 85140
4beds
3baths
1,764sqft
Single Family Residence
Built in 2015
5,176 Square Feet Lot
$377,300 Zestimate®
$226/sqft
$2,032 Estimated rent
Home value
$377,300
$358,000 - $396,000
$2,032/mo
Zestimate® history
Owner options
List your home for rent
$2,032/mo
Rent Zestimate®
Find your next renter with Zillow Rental Manager. Plus, with online applications, you can quickly screen prospective tenants – for free.
$2,032/mo
Rent Zestimate®
Refinance and save
$2,414/mo
Est. payment
Refinancing to a lower rate could help reduce your monthly payments and save thousands over the life of the loan.
$2,414/mo
Est. payment
Explore your selling options
Work with a Zillow partner agent
Leverage their expertise and Zillow's premium Showcase listings to get your home seen by more buyers.
Get startedList with your own agent
Get your home in front of millions of buyers by listing it on Zillow.
Learn how to do itSell it yourself
Take full control of how buyers see your home on Zillow by listing For Sale by Owner (FSBO).
List your homeWhat's special
Single - story homeNatural light floodsAmazing security screen doorLarge turf area
Zillow last checked:
Listing updated:
Listed by:
Tiffany D Chandler 208-869-0407,
My Home Group Real Estate,
Ali Clayton 480-698-1357,
My Home Group Real Estate
Bought with:
Erika Lucas-Goff, BR500765000
Lucas Real Estate
Source: ARMLS,MLS#: 6686375
Facts & features
Interior
Bedrooms & bathrooms
- Bedrooms: 4
- Bathrooms: 3
Heating
- Electric
Cooling
- Central Air
Appliances
- Included: Electric Cooktop
Features
- High Speed Internet, Granite Counters, Double Vanity, Master Downstairs, Breakfast Bar, 9+ Flat Ceilings, Kitchen Island, Pantry, Full Bth Master Bdrm
- Flooring: Carpet, Tile
- Windows: Double Pane Windows
- Has basement: No
- Has fireplace: Yes
- Fireplace features: Exterior Fireplace
Interior area
- Total structure area: 1,764
- Total interior livable area: 1,764 sqft
Property
Parking
- Total spaces: 4
- Parking features: Garage Door Opener
- Garage spaces: 2
- Uncovered spaces: 2
Features
- Stories: 1
- Patio & porch: Covered, Patio
- Pool features: None
- Spa features: None
- Fencing: Block,Wrought Iron
Lot
- Size: 5,176 Square Feet
- Features: Desert Front, Synthetic Grass Back, Irrigation Front, Irrigation Back
Details
- Parcel number: 10927782
Construction
Type & style
- Home type: SingleFamily
- Architectural style: Ranch
- Property subtype: Single Family Residence
Materials
- Stucco, Wood Frame
- Roof: Tile
Condition
- Year built: 2015
Details
- Builder name: Porchlight Homes
Utilities & green energy
- Sewer: Public Sewer
- Water: City Water
Community & HOA
Community
- Features: Playground, Biking/Walking Path
- Subdivision: LAREDO RANCH UNIT 2
HOA
- Has HOA: Yes
- Services included: Maintenance Grounds
- HOA fee: $68 monthly
- HOA name: Laredo Ranch HOA
- HOA phone: 602-957-9191
Location
- Region: San Tan Valley
Financial & listing details
- Price per square foot: $226/sqft
- Tax assessed value: $338,754
- Annual tax amount: $1,506
- Date on market: 4/9/2024
- Cumulative days on market: 53 days
- Listing terms: Cash,Conventional,FHA,VA Loan
- Ownership: Fee Simple
Price history
| Date | Event | Price |
|---|---|---|
| 5/31/2024 | Sold | $399,000$226/sqft |
Source:  ARMLS #6686375 Report a problem ARMLS #6686375 Report a problem | ||
| 4/9/2024 | Listed for sale | $399,000+75%$226/sqft |
Source: ARMLS #6686375 Report a problem | ||
| 3/5/2019 | Sold | $228,000$129/sqft |
Source: ARMLS #5875858 Report a problem | ||
| 2/4/2019 | Pending sale | $228,000$129/sqft |
Source: Realty ONE Group #5875858 Report a problem | ||
| 1/31/2019 | Listed for sale | $228,000+26.7%$129/sqft |
Source: Realty ONE Group #5875858 Report a problem | ||
| 5/16/2016 | Sold | $180,000$102/sqft |
Source: Public Record Report a problem | ||
Public tax history
| Year | Property taxes | Tax assessment |
|---|---|---|
| 2026 | $1,533 +2.6% | $33,874 +0.2% |
| 2025 | $1,494 -0.8% | $33,803 -12.3% |
| 2024 | $1,506 +0.2% | $38,529 +20.5% |
| 2023 | $1,503 -6.9% | $31,979 -2.3% |
| 2022 | $1,614 +1.8% | $32,734 +10.6% |
| 2021 | $1,584 0% | $29,584 +1.7% |
| 2020 | $1,584 +4% | $29,082 +66% |
| 2019 | $1,524 +5.5% | $17,519 +16.3% |
| 2018 | $1,445 +551.4% | $15,065 -1.1% |
| 2017 | $222 -5.6% | $15,232 |
| 2016 | $235 +11.8% | -- |
| 2014 | $210 | $1,600 |
Find assessor info on the county website
Neighborhood: 85140
Nearby homes
- $359,000-- bd-- ba1.7k sqft4785 E Alamo St, San Tan Valley, AZ 85140Off Market
- $---- bd-- ba2.2k sqft4757 E Alamo St, San Tan Valley, AZ 85140Auction

- $366,6004 bd3 ba1.7k sqft4799 E Alamo St, San Tan Valley, AZ 85140Off Market
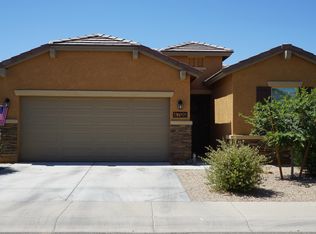
- $348,000-- bd-- ba1.5k sqft4743 E Alamo St, San Tan Valley, AZ 85140Off Market
- $358,500-- bd-- ba1.7k sqft4813 E Alamo St, San Tan Valley, AZ 85140Off Market
- $359,800-- bd-- ba1.7k sqft4729 E Alamo St, San Tan Valley, AZ 85140Off Market
- $343,7003 bd2 ba1.5k sqft4770 E Alamo St, San Tan Valley, AZ 85140Off Market
- $357,200-- bd-- ba1.7k sqft4784 E Alamo St, San Tan Valley, AZ 85140Off Market
Nearby schools
GreatSchools rating
- 5/10Kathryn Sue Simonton Elementary SchoolGrades: PK-6Distance: 1.1 mi
- 3/10J. O. Combs Middle SchoolGrades: K-8Distance: 2 mi
- 7/10Combs High SchoolGrades: 8-12Distance: 3.5 mi
Schools provided by the listing agent
- Elementary: Ellsworth Elementary School
- Middle: J. O. Combs Middle School
- High: Combs High School
- District: J. O. Combs Unified School District
Source: ARMLS. This data may not be complete. We recommend contacting the local school district to confirm school assignments for this home.
Get a cash offer in 3 minutes
Find out how much your home could sell for in as little as 3 minutes with a no-obligation cash offer.
Estimated market value
$377,300
Get a cash offer in 3 minutes
Find out how much your home could sell for in as little as 3 minutes with a no-obligation cash offer.
Estimated market value
$377,300
- Arizona
- Pinal County
- San Tan Valley
- 85140
- 4771 E ALAMO Street
Nearby cities
Nearby zip codes
Other San Tan Valley Topics
