Skip main navigation
Sold for $370,000
  • $370,000

    4771 Hopespring St., Myrtle Beach, SC 29579

    3beds
    1,887sqft
    Single Family Residence
    Built in 2023
    6,534 Square Feet Lot
    $362,300 Zestimate®
    $196/sqft
    $2,311 Estimated rent

    Home value

    $362,300

    $337,000 - $391,000

    $2,311/mo

    Zestimate® history
    Loading
    Loading...

    Owner options

    List your home for rent

    $2,311/mo

    Rent Zestimate®

    Find your next renter with Zillow Rental Manager. Plus, with online applications, you can quickly screen prospective tenants – for free.

    Learn more

    $2,311/mo

    Rent Zestimate®

    Refinance and save

    $2,179/mo

    Est. payment

    Refinancing to a lower rate could help reduce your monthly payments and save thousands over the life of the loan.

    See today's rates

    $2,179/mo

    Est. payment

    Explore your selling options

    Work with a Zillow partner agent

    Leverage their expertise and Zillow's premium Showcase listings to get your home seen by more buyers.

    Get started

    List with your own agent

    Get your home in front of millions of buyers by listing it on Zillow.

    Learn how to do it

    Sell it yourself

    Take full control of how buyers see your home on Zillow by listing For Sale by Owner (FSBO).

    List your home

    What's special

    Contemporary dining spaceModern fixturesPlush carpetingHigh-quality finishesModern cabinetryVersatile loft areaSleek countertops
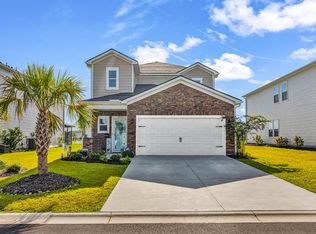
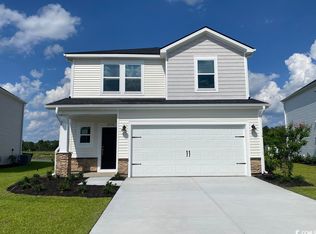
    Back on the Market, No Fault from Seller! Motivated! Welcome to this "better than new" 3-bedroom, 2-bathroom, 2-story home with great lake views that epitomizes modern living with its well-thought-out design and high-quality finishes. As you enter, the open-concept main floor greets you with a spacious living room bathed in natural light from multiple large windows. This area seamlessly transitions into a contemporary dining space, perfect for gatherings and entertaining. The adjacent gourmet kitchen is a chef's dream, featuring a large island, sleek countertops, modern cabinetry, and top-of-the-line stainless steel appliances. The kitchen layout ensures you're always part of the action, whether you're preparing meals or hosting guests. Conveniently located on the main floor is a half-bathroom and access to the attached 2-car garage, providing ample space for parking and storage. Upstairs, a versatile loft area offers additional living space that can be customized to suit your needs, whether as a home office, or play area. The primary suite is a true retreat, boasting a spacious bedroom with plush carpeting, a large walk-in closet, and an en-suite bathroom complete with double vanities, and a separate shower. Two additional well-appointed bedrooms on the second floor provide plenty of space for guests, sharing a beautifully designed full bathroom with modern fixtures. The convenience of an upstairs laundry room makes chores a breeze. This home features high-quality finishes and modern fixtures throughout, ensuring a luxurious living experience. The 2-car garage offers ample storage and parking space, enhancing the home's functionality. Clear Pond at Myrtle Beach National boasts a wide range of amenities, including swimming pools, a clubhouse, a fitness center, and more. Conveniently situated just minutes from local restaurants, beachside attractions, and highly-rated schools, this community is centrally located in the Carolina Forest section of Myrtle Beach. Don't miss the opportunity to own this exceptional property that perfectly blends style, comfort, and functionality. Schedule a private tour today and experience all that this "better than new" home has to offer! Measurements are not guaranteed. Buyer is responsible for verifying.

    Zillow last checked:

    Listing updated:

    Listed by:

    Sollecito Advantage Group MainLine:843-650-0998,

    CB Sea Coast Advantage MI,

    Sitell S Patel 843-455-0866,

    CB Sea Coast Advantage MI

    Bought with:

    Loretta P Smith, 5323

    Ace Realty, LLC

    Source: CCAR,MLS#: 2424622MLS LogoOriginating MLS: Coastal Carolinas Association of Realtors

    Facts & features

    Interior

    Bedrooms & bathrooms
    • Bedrooms: 3
    • Bathrooms: 3
    • Full bathrooms: 2
    • 1/2 bathrooms: 1
    Primary bedroom
    • Level: Second
    Primary bedroom
    • Dimensions: 13x14
    Bedroom 1
    • Level: Second
    Bedroom 1
    • Dimensions: 10x11
    Bedroom 2
    • Level: Second
    Bedroom 2
    • Dimensions: 12x11
    Primary bathroom
    • Features: Dual Sinks, Separate Shower
    Dining room
    • Features: Kitchen/Dining Combo, Living/Dining Room
    Dining room
    • Dimensions: 14x10
    Great room
    • Dimensions: 14x19
    Kitchen
    • Features: Kitchen Exhaust Fan, Pantry, Stainless Steel Appliances, Solid Surface Counters
    Kitchen
    • Dimensions: 14x12
    Living room
    • Features: Ceiling Fan(s)
    Other
    • Features: Entrance Foyer, Loft
    Heating
    • Central, Electric, Gas
    Cooling
    • Central Air
    Appliances
    • Included: Dishwasher, Disposal, Microwave, Refrigerator, Range Hood, Dryer, Washer
    • Laundry: Washer Hookup
    Features
    • Attic, Pull Down Attic Stairs, Permanent Attic Stairs, Window Treatments, Entrance Foyer, Loft, Stainless Steel Appliances, Solid Surface Counters
    • Flooring: Carpet, Tile, Vinyl
    • Attic: Pull Down Stairs,Permanent Stairs
    Interior area
    • Total structure area: 2,326
    • Total interior livable area: 1,887 sqft

    Property

    Parking
    • Total spaces: 4
    • Parking features: Attached, Garage, Two Car Garage
    • Attached garage spaces: 2
    Features
    • Levels: Two
    • Stories: 2
    • Patio & porch: Front Porch, Patio
    • Exterior features: Patio
    • Pool features: Community, Outdoor Pool
    • Waterfront features: Pond
    Lot
    • Size: 6,534 sqft
    • Features: Near Golf Course, Lake Front, Outside City Limits, Pond on Lot, Rectangular, Rectangular Lot
    Details
    • Additional parcels included: ,
    • Parcel number: 38405020016
    • Zoning: RES
    • Special conditions: None

    Construction

    Type & style
    • Home type: SingleFamily
    • Architectural style: Traditional
    • Property subtype: Single Family Residence
    Materials
    • Brick Veneer, Vinyl Siding
    • Foundation: Slab
    Condition
    • Resale
    • Year built: 2023

    Utilities & green energy

    • Water: Public
    • Utilities for property: Cable Available, Electricity Available, Natural Gas Available, Phone Available, Sewer Available, Underground Utilities, Water Available

    Community & neighborhood

    Security
    • Security features: Security System, Smoke Detector(s)
    Community
    • Community features: Clubhouse, Recreation Area, Golf, Long Term Rental Allowed, Pool
    Location
    • Region: Myrtle Beach
    • Subdivision: Clear Pond at Myrtle Beach National

    HOA & financial

    HOA
    • Has HOA: Yes
    • HOA fee: $105 monthly
    • Amenities included: Clubhouse, Pet Restrictions
    • Services included: Common Areas, Pool(s), Recreation Facilities, Trash

    Other

    Other facts
    • Listing terms: Cash,Conventional,FHA,VA Loan

    Price history

    DateEventPrice
    4/1/2025Sold$370,000-1.7%$196/sqft
    Source: CCAR #2424622 Report a problem
    2/7/2025Contingent$376,500$200/sqft
    Source: CCAR #2424622 Report a problem
    1/29/2025Listed for sale$376,500$200/sqft
    Source: CCAR #2424622 Report a problem
    12/2/2024Contingent$376,500$200/sqft
    Source: CCAR #2424622 Report a problem
    11/14/2024Price change$376,500-1.3%$200/sqft
    Source: CCAR #2424622 Report a problem
    11/11/2024Price change$381,500-1%$202/sqft
    Source: CCAR #2424622 Report a problem
    10/25/2024Listed for sale$385,500+14.2%$204/sqft
    Source: CCAR #2424622 Report a problem
    9/6/2023Sold$337,490-2%$179/sqft
    Source: Public Record Report a problem
    4/29/2023Listed for sale$344,490$183/sqft
    Source: Meritage Homes Report a problem

    Public tax history

    YearProperty taxesTax assessment
    2025$1,105 $326,328
    2024-- --
    2023-- --
    2022-- --

    Find assessor info on the county website

    Neighborhood: Carolina Forest

    Nearby schools

    GreatSchools rating
    Schools provided by the listing agent
    • Elementary: Carolina Forest Elementary School
    • Middle: Ten Oaks Middle
    • High: Carolina Forest High School

    Source: CCAR. This data may not be complete. We recommend contacting the local school district to confirm school assignments for this home.

    Get pre-qualified for a loan
    At Zillow Home Loans, we can pre-qualify you in as little as 5 minutes with no impact to your credit score.

    An equal housing lender. NMLS #10287.

    Sell for more on Zillow
    Get a Zillow Showcase℠ listing at no additional cost and you could sell for .
    $362,300
    2% more
    +$7,246
    With Zillow Showcase(estimated)
    $369,546