If you've been searching for a home that's truly move-in ready--not the ''needs a few updates'' kind--this is the one you've been waiting for. Welcome to 4771 Horse Drawn Way, a beautifully renovated home filled with natural light and designed for easy, comfortable living. From the moment you walk in, you'll notice the bright and inviting atmosphere. Sunlight pours through the windows, creating a warm and welcoming space that feels like home right away. The thoughtful renovations throughout mean the work has already been done for you--simply unpack, settle in, and start enjoying your new space.The layout offers the perfect balance of comfort and functionality, making it ideal for first-time buyers, young professionals, couples, and growing families alike. Whether you're hosting friendsLocated in charming Summerville, you'll enjoy convenient access to shopping, dining, parks, and everything that makes the Lowcountry such a wonderful place to live. Homes that combine modern updates, beautiful natural light, and true move-in ready convenience are hard to find--especially at this value. 4771 Horse Drawn Way is ready for its next chapter. All it's missing is you.
Closed
$293,000
4771 Horse Drawn Way, Summerville, SC 29485
3beds
1,344sqft
Townhouse
Built in 2016
1,742 Square Feet Lot
$292,700 Zestimate®
$218/sqft
$1,887 Estimated rent
Home value
$292,700
$278,000 - $310,000
$1,887/mo
Zestimate® history
Owner options
List your home for rent
$1,887/mo
Rent Zestimate®
Find your next renter with Zillow Rental Manager. Plus, with online applications, you can quickly screen prospective tenants – for free.
$1,887/mo
Rent Zestimate®
Refinance and save
$1,732/mo
Est. payment
Refinancing to a lower rate could help reduce your monthly payments and save thousands over the life of the loan.
$1,732/mo
Est. payment
Explore your selling options
Work with a Zillow partner agent
Leverage their expertise and Zillow's premium Showcase listings to get your home seen by more buyers.
Get startedList with your own agent
Get your home in front of millions of buyers by listing it on Zillow.
Learn how to do itSell it yourself
Take full control of how buyers see your home on Zillow by listing For Sale by Owner (FSBO).
List your homeWhat's special
Beautifully renovated homeModern updatesBright and inviting atmosphereThoughtful renovations throughoutFilled with natural light
Zillow last checked:
Listing updated:
Listed by:
The Boulevard Company
Bought with:
Matt O'Neill Real Estate
Matt O'Neill Real Estate
Source: CTMLS,MLS#: 26008613
Facts & features
Interior
Bedrooms & bathrooms
- Bedrooms: 3
- Bathrooms: 3
- Full bathrooms: 2
- 1/2 bathrooms: 1
Rooms
- Room types: Living/Dining Combo, Dining Room, Eat-In-Kitchen, Laundry, Pantry, Separate Dining
Heating
- Heat Pump
Cooling
- Has cooling: Yes
Appliances
- Laundry: Laundry Room
Features
- Ceiling - Cathedral/Vaulted, High Ceilings, Kitchen Island, Walk-In Closet(s), Ceiling Fan(s), Eat-in Kitchen, Pantry
- Flooring: Carpet, Ceramic Tile, Luxury Vinyl
- Windows: Window Treatments
- Has fireplace: No
Interior area
- Total structure area: 1,344
- Total interior livable area: 1,344 sqft
Property
Parking
- Total spaces: 1
- Parking features: Garage, Off Street, Garage Door Opener
- Garage spaces: 1
Features
- Levels: Two
- Stories: 2
- Patio & porch: Patio, Front Porch
Lot
- Size: 1,742 Square Feet
- Features: 0 - .5 Acre, Cul-De-Sac, Wooded
Details
- Additional structures: Storage
- Parcel number: 1720500067000
Construction
Type & style
- Home type: Townhouse
- Property subtype: Townhouse
- Attached to another structure: Yes
Materials
- Wood Siding
- Foundation: Slab
- Roof: Asphalt
Condition
- New construction: No
- Year built: 2016
Utilities & green energy
- Sewer: Public Sewer
- Water: Public
- Utilities for property: Dominion Energy, Dorchester Cnty Water and Sewer Dept
Green energy
- Green verification: HERS Index Score
Community & HOA
Community
- Features: Clubhouse, Fitness Center, Golf, Park, Pool, RV / Boat Storage, Trash, Walk/Jog Trails
- Subdivision: Wescott Plantation
Location
- Region: Summerville
Financial & listing details
- Price per square foot: $218/sqft
- Tax assessed value: $250,000
- Date on market: 3/27/2026
- Listing terms: Cash,Conventional,FHA,VA Loan
Price history
| Date | Event | Price |
|---|---|---|
| 5/11/2026 | Sold | $293,000+1.7%$218/sqft |
Source:  CTMLS #26008613 Report a problem CTMLS #26008613 Report a problem | ||
| 3/27/2026 | Listed for sale | $288,000$214/sqft |
Source: CTMLS #26008613 Report a problem | ||
| 3/27/2026 | Listing removed | $288,000$214/sqft |
Source: CTMLS #26007072 Report a problem | ||
| 3/21/2026 | Price change | $288,000-2.4%$214/sqft |
Source: CTMLS #26007072 Report a problem | ||
| 3/13/2026 | Listed for sale | $295,000$219/sqft |
Source: CTMLS #26007072 Report a problem | ||
| 3/3/2026 | Listing removed | $295,000$219/sqft |
Source: CTMLS #26000758 Report a problem | ||
| 1/29/2026 | Price change | $295,000-0.8%$219/sqft |
Source: CTMLS #26000758 Report a problem | ||
| 1/22/2026 | Price change | $297,500-0.8%$221/sqft |
Source: CTMLS #26000758 Report a problem | ||
| 1/9/2026 | Listed for sale | $300,000+18.6%$223/sqft |
Source: CTMLS #26000758 Report a problem | ||
| 3/25/2022 | Sold | $253,000+3.3%$188/sqft |
Source: CTMLS #22002920 Report a problem | ||
| 2/7/2022 | Contingent | $245,000$182/sqft |
Source: CTMLS #22002920 Report a problem | ||
| 2/5/2022 | Listed for sale | $245,000+46.9%$182/sqft |
Source: CTMLS #22002920 Report a problem | ||
| 5/16/2019 | Listing removed | $1,595$1/sqft |
Source: CRP Real Estate LLC #19013172 Report a problem | ||
| 5/7/2019 | Listed for rent | $1,595$1/sqft |
Source: CRP Real Estate LLC #19013172 Report a problem | ||
| 9/30/2016 | Sold | $166,740$124/sqft |
Source: CTMLS #16003552 Report a problem | ||
Public tax history
| Year | Property taxes | Tax assessment |
|---|---|---|
| 2024 | -- | $10,000 |
| 2023 | -- | $10,000 |
| 2022 | $1,775 -60.7% | $10,000 -0.3% |
| 2021 | $4,517 | $10,032 |
| 2020 | -- | $10,032 0% |
| 2019 | $4,381 | $10,033 |
| 2018 | $4,381 | -- |
| 2017 | -- | -- |
| 2016 | -- | -- |
Find assessor info on the county website
Neighborhood: 29485
Nearby homes
- $276,0003 bd2 ba1.3k sqft4769 Horse Drawn Way, Summerville, SC 29485Off Market
- $266,9003 bd3 ba1.3k sqft4767 Horse Drawn Way, Summerville, SC 29485Off Market
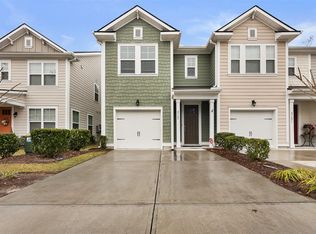
- $340,3003 bd2 ba2.1k sqft4765 Horse Drawn Way, Summerville, SC 29485Off Market
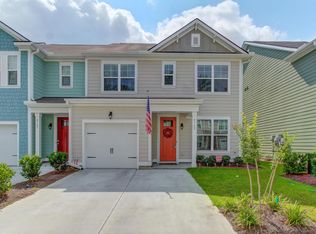
- $245,9003 bd3 ba1.4k sqft4763 Horse Drawn Way, Summerville, SC 29485Sold
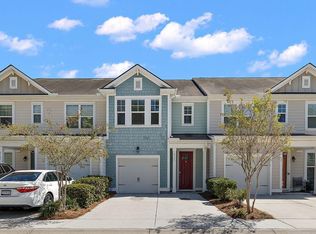
- $338,3003 bd2 ba2.1k sqft4770 Horse Drawn Way, Summerville, SC 29485Off Market
- $284,2003 bd2 ba1.4k sqft4768 Horse Drawn Way, Summerville, SC 29485Off Market
- $339,0003 bd2 ba2.1k sqft4766 Horse Drawn Way, Summerville, SC 29485Off Market
- $314,5003 bd3 ba1.8k sqft4784 Horse Drawn Way, Summerville, SC 29485Off Market
Nearby schools
GreatSchools rating
- 10/10Joseph R. Pye ElementaryGrades: PK-5Distance: 1.9 mi
- 3/10River Oaks Middle SchoolGrades: 6-8Distance: 1.5 mi
- 8/10Fort Dorchester High SchoolGrades: 9-12Distance: 0.6 mi
Schools provided by the listing agent
- Elementary: Joseph Pye
- Middle: River Oaks
- High: Ft. Dorchester
Source: CTMLS. This data may not be complete. We recommend contacting the local school district to confirm school assignments for this home.
Get a cash offer in 3 minutes
Find out how much your home could sell for in as little as 3 minutes with a no-obligation cash offer.
Estimated market value
$292,700
Get a cash offer in 3 minutes
Find out how much your home could sell for in as little as 3 minutes with a no-obligation cash offer.
Estimated market value
$292,700
- South Carolina
- Dorchester County
- North Charleston
- 29485
- 4771 Horse Drawn Way
Nearby cities
Nearby zip codes
Other North Charleston Topics
- Apartments for Rent in 29485
- Houses for Sale in 29485
- Houses for Rent in 29485
- 29485 Real Estate
- North Charleston Condos
- Houses for Sale in North Charleston
- Newest Listings in North Charleston
- North Charleston Home Values
- North Charleston Real Estate Agents
- North Charleston Refinance
- North Charleston Mortgage Rates
