Skip main navigation
Off market
  • $330,200

    4771 Kerry Lynn Vw, Colorado Springs, CO 80922

    3beds
    1,548sqft
    Townhouse
    Built in 2017
    1,080 Square Feet Lot
    $330,200 Zestimate®
    $213/sqft
    $2,161 Estimated rent

    Home value

    $330,200

    $314,000 - $347,000

    $2,161/mo

    Zestimate® history
    Loading
    Loading...

    Owner options

    List your home for rent

    $2,161/mo

    Rent Zestimate®

    Find your next renter with Zillow Rental Manager. Plus, with online applications, you can quickly screen prospective tenants – for free.

    Learn more

    $2,161/mo

    Rent Zestimate®

    Refinance and save

    $2,225/mo

    Est. payment

    Refinancing to a lower rate could help reduce your monthly payments and save thousands over the life of the loan.

    See today's rates

    $2,225/mo

    Est. payment

    Explore your selling options

    Work with a Zillow partner agent

    Leverage their expertise and Zillow's premium Showcase listings to get your home seen by more buyers.

    Get started

    List with your own agent

    Get your home in front of millions of buyers by listing it on Zillow.

    Learn how to do it

    Sell it yourself

    Take full control of how buyers see your home on Zillow by listing For Sale by Owner (FSBO).

    List your home

    What's special

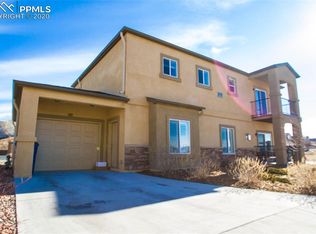
    This beautiful townhome is a must see! This one-owner, 2 story, 3 bedroom, 3 bathroom townhome with attached 2 car garage, A/C and security system is located in the newer Villa Mirage gated complex. Located centrally along the Powers corridor, this home is just minutes to Peterson AFB, hospitals, fire stations, schools and parks, as well as close proximity to a variety of entertainment, shopping, restaurant, and grocery options. Enter the home through the gated and covered front patio to a linoleum entry way with a coat closet and access to a large half bathroom. From there the main level floor plan offers a large living room with ceiling fan that is open to the spacious eat-in kitchen with smart thermostat. The kitchen is finished in upgraded stainless steel GE appliances, boasts plenty of counter and cabinet space, a kitchen island and room for a dining table and chairs. The kitchen also has access to both an oversized pantry and attached 2 car garage with smart garage opener. Head up stairs past the picture window to the second floor. On one side of the floor you will find the large master bedroom suite with ceiling fan, walk-in closet and full bathroom with dual vanities, built-in storage, and private toilet room. At the other end of the hall are two additional bedrooms with ceiling fans with a shared full bathroom with linen closet and a sizable laundry room that comes with the washer and dryer in between. The Villa Mirage community comes with a number of great features including gated entry, a swimming pool and a clubhouse that boasts beautiful mountain views, a gym, a lounge, conference room, rent-able recreation room with a deck and entertainment kitchen. Across the street from the community is a large public park with tennis courts, a basketball court, a playground, picnic tables and plenty of green space to play or relax. This great town home has it all...Location, Layout and Amenities. Come see it soon as it's not going to last long.

    This property is not currently displayed as for sale or rent on Zillow. This may be different from what's on other websites or public sources.

    Facts & features

    Interior

    Bedrooms & bathrooms
    • Bedrooms: 3
    • Bathrooms: 3
    • Full bathrooms: 2
    • 1/2 bathrooms: 1
    Heating
    • Forced air
    Cooling
    • Central
    Appliances
    • Included: Dishwasher, Dryer, Garbage disposal, Microwave, Range / Oven, Refrigerator, Washer
    Features
    • Ceiling Fan(s), Kitchen Island, Pantry, Walk-In Closet(s), Laminate Counters, Breakfast Nook, Eat-in Kitchen, Open Floorplan
    • Flooring: Carpet, Linoleum / Vinyl
    • Common walls with other units/homes: End Unit
    Interior area
    • Total interior livable area: 1,548 sqft

    Property

    Parking
    • Total spaces: 2
    • Parking features: Garage - Attached
    Features
    • Patio & porch: Covered, Front Porch
    • Exterior features: Stucco
    Lot
    • Size: 1,080 Square Feet
    Details
    • Parcel number: 5320303156
    • Zoning description: PUD AO

    Construction

    Type & style
    • Home type: Townhouse
    • Architectural style: Contemporary
    Materials
    • Frame
    • Roof: Composition
    Condition
    • Year built: 2017

    Utilities & green energy

    • Sewer: Public Sewer
    • Water: Public

    Community & HOA

    Community
    • Security: Smoke Detector(s)
    HOA
    • Has HOA: Yes
    • Amenities included: Gated, Clubhouse, Pool
    • Services included: Snow Removal, Trash, Maintenance Grounds, Insurance
    • HOA fee: $295 monthly
    Location
    • Region: Colorado Springs

    Financial & listing details

    • Price per square foot: $213/sqft
    • Tax assessed value: $350,221
    • Annual tax amount: $1,135

    Price history

    DateEventPrice
    12/15/2020Sold$290,000+3.6%$187/sqft
    Source: Public Record Report a problem
    11/17/2020Pending sale$279,900$181/sqft
    Source: The Cutting Edge #5115670 Report a problem
    11/14/2020Listed for sale$279,900$181/sqft
    Source: The Cutting Edge #5115670 Report a problem
    10/25/2020Pending sale$279,900$181/sqft
    Source: The Cutting Edge #5115670 Report a problem
    10/22/2020Listed for sale$279,900+18.4%$181/sqft
    Source: The Cutting Edge #2885963 Report a problem
    2/9/2018Sold$236,500$153/sqft
    Source: Public Record Report a problem

    Public tax history

    YearProperty taxesTax assessment
    2024$1,135 -0.9%$23,460
    2023$1,145 -4%$23,460 +27.4%
    2022$1,192 $18,420 -2.8%
    2021-- $18,950 +11.5%
    2020$1,082 +1%$17,000
    2019$1,071 +388.3%$17,000 +194.1%
    2018$219 -40.9%$5,780 +70%
    2017$371 +69.2%$3,400 +150%
    2016$219 $1,360
    Find assessor info on the county website

    Neighborhood: Powers

    Nearby schools

    GreatSchools rating
    Schools provided by the listing agent
    • Elementary: Stetson
    • Middle: Rocky Mountain Classical Academy
    • High: Sand Creek
    • District: District 49

    Source: The MLS. This data may not be complete. We recommend contacting the local school district to confirm school assignments for this home.

    Get a cash offer in 3 minutes
    Find out how much your home could sell for in as little as 3 minutes with a no-obligation cash offer.
    Estimated market value
    $330,200
    Get a cash offer in 3 minutes
    Find out how much your home could sell for in as little as 3 minutes with a no-obligation cash offer.
    Estimated market value
    $330,200