Quality and character abound in this charming Brick and Cedar Tudor home, a true gem that seamlessly blends classic architectural details with modern conveniences. The moment you step through the brick floor entryway, you are greeted by the warm and inviting ambiance of the living and dining rooms, accentuated by elegant step-down designs that add a touch of sophistication.
Inside, the craftsmanship is evident in the beautiful woodwork that graces the entire home. The living room and kitchen boast striking beamed ceilings, while crown molding and chair rails add a refined touch throughout. The hardwood floors in the kitchen provide both beauty and durability, making it a perfect space for culinary adventures. The first floor is designed for convenience and comfort, featuring a laundry room with gas and electric dryer hookups, ensuring laundry day is a breeze. A brand new furnace/ AC, installed in July, promise year-round comfort and efficiency. The second bedroom on the main floor offers built-in dressers, maximizing space and storage options. Ample closet space throughout the home ensures that all your storage needs are met. The second floor presents a versatile guest suite or primary bedroom, complete with its own full bath for added privacy and comfort. Skylights throughout the home flood the spaces with natural light, creating a bright and airy atmosphere that is both inviting and energizing. This Tudor home offers three spacious bedrooms and three full baths, accommodating family and guests with ease. The full unfinished basement provides ample potential for customization. Entertain outdoors on the deck that overlooks a tree lined backyard for privacy. From its brick and cedar exterior to its thoughtfully designed interior, this home exudes a timeless charm and quality. Every detail, from the beamed ceilings to the built-in dressers, speaks to a level of craftsmanship that ensures this home is not only beautiful but also built to last. "Selling AS IS"
Closed
$315,000
4771 Laburnum Dr, Akron, OH 44319
3beds
1,887sqft
Single Family Residence
Built in 1976
0.47 Acres Lot
$345,700 Zestimate®
$167/sqft
$2,550 Estimated rent
Home value
$345,700
$328,000 - $363,000
$2,550/mo
Zestimate® history
Owner options
List your home for rent
$2,550/mo
Rent Zestimate®
Find your next renter with Zillow Rental Manager. Plus, with online applications, you can quickly screen prospective tenants – for free.
$2,550/mo
Rent Zestimate®
Refinance and save
$2,245/mo
Est. payment
Refinancing to a lower rate could help reduce your monthly payments and save thousands over the life of the loan.
$2,245/mo
Est. payment
Explore your selling options
Work with a Zillow partner agent
Leverage their expertise and Zillow's premium Showcase listings to get your home seen by more buyers.
Get startedList with your own agent
Get your home in front of millions of buyers by listing it on Zillow.
Learn how to do itSell it yourself
Take full control of how buyers see your home on Zillow by listing For Sale by Owner (FSBO).
List your homeWhat's special
Zillow last checked:
Listing updated:
Listed by:
Katherine L Petrey katherinepetrey@howardhanna.com330-573-1261,
Howard Hanna
Bought with:
David S Bratanov, 2016005885
Century 21 DeAnna Realty
Jennifer D Bartoletta, 2017000789
Century 21 DeAnna Realty
Source: MLS Now,MLS#: 5057743Originating MLS: Akron Cleveland Association of REALTORS
Facts & features
Interior
Bedrooms & bathrooms
- Bedrooms: 3
- Bathrooms: 3
- Full bathrooms: 3
- Main level bathrooms: 2
- Main level bedrooms: 2
Primary bedroom
- Description: Connected bath w/ built in vanity, double sinks, tub/shower,Flooring: Carpet
- Features: Walk-In Closet(s)
- Level: First
- Dimensions: 13 x 11
Bedroom
- Description: Flooring: Carpet
- Features: Built-in Features
- Level: First
- Dimensions: 1 x 11
Bedroom
- Description: Skylights,Flooring: Carpet
- Level: Second
- Dimensions: 13 x 12
Dining room
- Description: Flooring: Carpet
- Features: Natural Woodwork
- Level: First
- Dimensions: 13 x 11
Kitchen
- Description: Flooring: Wood
- Features: Beamed Ceilings, Built-in Features, Tile Counters
- Level: First
- Dimensions: 12 x 16
Laundry
- Description: Gas and electric dryer hookups
- Level: First
Living room
- Description: Flooring: Carpet
- Features: Beamed Ceilings, Built-in Features, Fireplace, Natural Woodwork
- Level: First
- Dimensions: 15 x 16
Heating
- Forced Air, Gas
Cooling
- Central Air
Appliances
- Included: Built-In Oven, Cooktop, Dishwasher, Microwave, Range, Refrigerator
- Laundry: Electric Dryer Hookup, Gas Dryer Hookup
Features
- Beamed Ceilings, Bookcases, Built-in Features, Crown Molding, Double Vanity, Natural Woodwork, Walk-In Closet(s)
- Windows: Skylight(s)
- Basement: Partially Finished
- Number of fireplaces: 1
Interior area
- Total structure area: 1,887
- Total interior livable area: 1,887 sqft
- Finished area above ground: 1,887
Property
Parking
- Parking features: Attached, Concrete, Garage, Garage Door Opener, Garage Faces Side
- Attached garage spaces: 2
Features
- Levels: One and One Half
- Patio & porch: Awning(s), Deck
Lot
- Size: 0.47 Acres
- Dimensions: 104 x 195
Details
- Parcel number: 2806884
Construction
Type & style
- Home type: SingleFamily
- Architectural style: Bungalow,Ranch,Tudor
- Property subtype: Single Family Residence
Materials
- Brick, Cedar
- Roof: Asphalt,Fiberglass
Condition
- Year built: 1976
Details
- Warranty included: Yes
Utilities & green energy
- Sewer: Septic Tank
- Water: Well
Community & HOA
Community
- Subdivision: Tamarack Lake Estate #4
HOA
- Has HOA: No
Location
- Region: Akron
Financial & listing details
- Price per square foot: $167/sqft
- Tax assessed value: $260,330
- Annual tax amount: $3,836
- Date on market: 8/2/2024
- Cumulative days on market: 115 days
- Listing agreement: Exclusive Right To Sell
Price history
| Date | Event | Price |
|---|---|---|
| 12/4/2024 | Sold | $315,000-4.5%$167/sqft |
Source: MLS Now #5057743 Report a problem | ||
| 12/4/2024 | Pending sale | $330,000$175/sqft |
Source: MLS Now #5057743 Report a problem | ||
| 10/23/2024 | Contingent | $330,000$175/sqft |
Source: MLS Now #5057743 Report a problem | ||
| 10/7/2024 | Price change | $330,000-2.9%$175/sqft |
Source: MLS Now #5057743 Report a problem | ||
| 9/24/2024 | Price change | $340,000-1.4%$180/sqft |
Source: MLS Now #5057743 Report a problem | ||
| 8/28/2024 | Price change | $345,000-1.4%$183/sqft |
Source: MLS Now #5057743 Report a problem | ||
| 8/18/2024 | Listed for sale | $350,000$185/sqft |
Source: MLS Now #5057743 Report a problem | ||
| 8/9/2024 | Pending sale | $350,000$185/sqft |
Source: MLS Now #5057743 Report a problem | ||
| 8/2/2024 | Listed for sale | $350,000+94.4%$185/sqft |
Source: MLS Now #5057743 Report a problem | ||
| 1/29/1999 | Sold | $180,000$95/sqft |
Source: Public Record Report a problem | ||
Public tax history
| Year | Property taxes | Tax assessment |
|---|---|---|
| 2025 | $4,587 +15.1% | $91,120 |
| 2024 | $3,986 +3.9% | $91,120 |
| 2023 | $3,837 +14.7% | $91,120 +24.9% |
| 2022 | $3,346 +6.7% | $72,965 |
| 2021 | $3,135 | $72,965 |
| 2020 | -- | $72,965 +19.9% |
| 2019 | $2,664 -2.2% | $60,876 0% |
| 2018 | $2,724 +15.8% | $60,880 |
| 2017 | $2,351 | $60,880 +19.4% |
| 2016 | $2,351 | $51,000 |
| 2015 | $2,351 +0.7% | $51,000 |
| 2014 | $2,336 -0.7% | $51,000 |
| 2013 | $2,353 -0.5% | $51,000 |
| 2012 | $2,365 +0.2% | $51,000 +0% |
| 2011 | $2,361 +3.5% | $50,999 -11.2% |
| 2010 | $2,281 | $57,401 |
| 2009 | -- | $57,401 |
| 2008 | $2,301 -3.2% | $57,401 -5.8% |
| 2007 | $2,378 -13.2% | $60,953 |
| 2006 | $2,740 +3.4% | $60,953 |
| 2005 | $2,651 | $60,953 |
| 2004 | -- | $60,953 |
| 2003 | $2,889 -11.9% | $60,953 -11.4% |
| 2002 | $3,279 +45.9% | $68,786 +51.3% |
| 2001 | $2,248 +0.9% | $45,462 |
| 2000 | $2,229 | $45,462 |
Find assessor info on the county website
Neighborhood: 44319
Nearby homes
- $390,0004 bd3 ba2.2k sqft4781 Laburnum Dr, Akron, OH 44319Sold
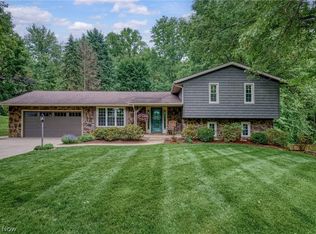
- $292,5003 bd2 ba1.6k sqft4761 Laburnum Dr, Akron, OH 44319Off Market
- $366,1004 bd3 ba2.5k sqft4751 Laburnum Dr, Akron, OH 44319Off Market
- $320,2004 bd2 ba2.1k sqft4791 Laburnum Dr, Akron, OH 44319Off Market
- $339,2003 bd2 ba2k sqft4776 Laburnum Dr, Akron, OH 44319Off Market
- $294,9003 bd2 ba1.6k sqft4652 Provens Dr, Akron, OH 44319Off Market
- $324,6004 bd4 ba1.7k sqft4788 La Burnum Dr, Akron, OH 44319Off Market
- $136,900-- bd-- ba-- sqft4662 Provens Dr, Akron, OH 44319Off Market
Nearby schools
GreatSchools rating
- 9/10Green Intermediate Elementary SchoolGrades: 4-6Distance: 2.6 mi
- 8/10Green Middle SchoolGrades: 6-8Distance: 2.5 mi
- 8/10Green High SchoolGrades: 9-12Distance: 2.5 mi
Schools provided by the listing agent
- District: Green LSD (Summit)- 7707
Source: MLS Now. This data may not be complete. We recommend contacting the local school district to confirm school assignments for this home.
Get a cash offer in 3 minutes
Find out how much your home could sell for in as little as 3 minutes with a no-obligation cash offer.
Estimated market value
$345,700
Get a cash offer in 3 minutes
Find out how much your home could sell for in as little as 3 minutes with a no-obligation cash offer.
Estimated market value
$345,700
- Ohio
- Summit County
- Akron
- 44319
- 4771 Laburnum Dr
