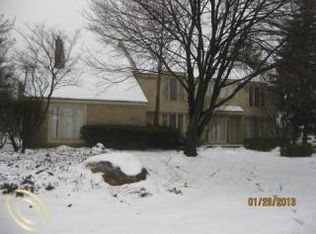
Nestled in the highly sought-after Maple Woods community, this beautifully maintained ranch offers comfortable, easy living in an exceptional West Bloomfield location. A welcoming foyer opens to a dramatic vaulted great room featuring a gas fireplace, abundant natural light, and a doorwall leading to the spacious rear deck. The adjoining dining area is enhanced by custom John Morgan cabinetry and shelving, creating both elegance and functionality. A cozy den with built-in bookcases provides the perfect space for a home office, library, or relaxing retreat. The well-appointed kitchen offers an island, generous storage, a breakfast area, and a second doorwall to the deck, making indoor-outdoor entertaining effortless. A convenient laundry/mud room and chic powder room complete the main living areas. The private primary suite features custom built-ins, a walk-in closet, and an updated bath with two sink vanity and Euro-glass shower. Two additional generously sized bedrooms share a hall bath, providing ample accommodations. The finished lower level expands the living space with a large recreation area, flexible bonus space ideal for a gym, hobby room, or office, a full bath, and abundant storage. Outside, enjoy a low-maintenance yard that offers the perfect balance of outdoor enjoyment without extensive upkeep. Ideally located close to shopping, dining, parks, and everyday conveniences along Orchard Lake Road, this exceptional home combines comfort, convenience, and effortless single-level living within the West Bloomfield School District.
Sold for $535,000
$535,000
4771 Mada Ct, West Bloomfield, MI 48322
3beds
5,041sqft
Single Family Residence
Built in 1986
0.37 Acres Lot
$535,100 Zestimate®
$106/sqft
$4,499 Estimated rent
Home value
$535,100
$508,000 - $562,000
$4,499/mo
Zestimate® history
Owner options
List your home for rent
$4,499/mo
Rent Zestimate®
Find your next renter with Zillow Rental Manager. Plus, with online applications, you can quickly screen prospective tenants – for free.
$4,499/mo
Rent Zestimate®
Refinance and save
$3,719/mo
Est. payment
Refinancing to a lower rate could help reduce your monthly payments and save thousands over the life of the loan.
$3,719/mo
Est. payment
Explore your selling options
Work with a Zillow partner agent
Leverage their expertise and Zillow's premium Showcase listings to get your home seen by more buyers.
Get startedList with your own agent
Get your home in front of millions of buyers by listing it on Zillow.
Learn how to do itSell it yourself
Take full control of how buyers see your home on Zillow by listing For Sale by Owner (FSBO).
List your homeWhat's special
Zillow last checked:
Listing updated:
Listed by:
Cindy Obron Kahn 248-568-7309,
The Agency Hall & Hunter,
Emily Kahn 248-568-0569,
The Agency Hall & Hunter
Bought with:
Evan J Partridge, 6501334934
Berkshire Hathaway HS Kee Realty FH
Source: Realcomp II,MLS#: 20261045988
Facts & features
Interior
Bedrooms & bathrooms
- Bedrooms: 3
- Bathrooms: 4
- Full bathrooms: 3
- 1/2 bathrooms: 1
Primary bedroom
- Level: Entry
- Area: 300
- Dimensions: 15 X 20
Bedroom
- Level: Entry
- Area: 180
- Dimensions: 12 X 15
Bedroom
- Level: Entry
- Area: 195
- Dimensions: 13 X 15
Primary bathroom
- Level: Entry
- Area: 228
- Dimensions: 12 X 19
Other
- Level: Entry
- Area: 63
- Dimensions: 7 X 9
Other
- Level: Basement
- Area: 117
- Dimensions: 9 X 13
Other
- Level: Entry
- Area: 63
- Dimensions: 7 X 9
Other
- Level: Entry
- Area: 143
- Dimensions: 11 X 13
Dining room
- Level: Entry
- Area: 198
- Dimensions: 9 X 22
Flex room
- Level: Basement
- Area: 195
- Dimensions: 13 X 15
Game room
- Level: Basement
- Area: 1350
- Dimensions: 30 X 45
Kitchen
- Level: Entry
- Area: 182
- Dimensions: 13 X 14
Laundry
- Level: Entry
- Area: 144
- Dimensions: 9 X 16
Library
- Level: Entry
- Area: 144
- Dimensions: 12 X 12
Living room
- Level: Entry
- Area: 345
- Dimensions: 15 X 23
Other
- Level: Basement
- Area: 187
- Dimensions: 11 X 17
Heating
- Forced Air, Natural Gas
Cooling
- Central Air
Appliances
- Included: Built In Refrigerator, Dishwasher, Disposal, Double Oven, Dryer, Electric Cooktop, Microwave, Stainless Steel Appliances, Washer
- Laundry: Laundry Room
Features
- High Speed Internet, Programmable Thermostat
- Basement: Full,Partially Finished
- Has fireplace: Yes
- Fireplace features: Gas, Living Room
Interior area
- Total interior livable area: 5,041 sqft
- Finished area above ground: 2,534
- Finished area below ground: 2,507
Property
Parking
- Total spaces: 2
- Parking features: Two Car Garage, Attached, Electricityin Garage, Garage Door Opener
- Attached garage spaces: 2
Features
- Levels: One
- Stories: 1
- Entry location: GroundLevelwSteps
- Patio & porch: Deck
- Exterior features: Lighting
- Pool features: None
Lot
- Size: 0.37 Acres
- Dimensions: 145 x 125 x 132 x 106
- Features: Corner Lot, Sprinklers
Details
- Parcel number: 1827326021
- Special conditions: Short Sale No,Standard
Construction
Type & style
- Home type: SingleFamily
- Architectural style: Ranch
- Property subtype: Single Family Residence
Materials
- Brick
- Foundation: Basement, Poured
- Roof: Asphalt
Condition
- New construction: No
- Year built: 1986
- Major remodel year: 2008
Utilities & green energy
- Electric: Generator
- Sewer: Public Sewer
- Water: Public
- Utilities for property: Cable Available
Community & HOA
Community
- Security: Security System Owned
- Subdivision: MAPLEWOODS NORTHNO 2
HOA
- Has HOA: Yes
- Services included: Other
- HOA fee: $200 annually
- HOA phone: 248-342-4800
Location
- Region: West Bloomfield
Financial & listing details
- Price per square foot: $106/sqft
- Tax assessed value: $191,824
- Annual tax amount: $7,209
- Date on market: 6/20/2026
- Cumulative days on market: 3 days
- Listing agreement: Exclusive Right To Sell
- Listing terms: Cash,Conventional
- Exclusions: Exclusion(s) Exist
Price history
| Date | Event | Price |
|---|---|---|
| 7/17/2026 | Sold | $535,000+1.9%$106/sqft |
Source:  Realcomp II #20261045988 Report a problem Realcomp II #20261045988 Report a problem | ||
| 6/20/2026 | Listed for sale | $525,000$104/sqft |
Source: Realcomp II #20261045988 Report a problem | ||
Public tax history
| Year | Property taxes | Tax assessment |
|---|---|---|
| 2024 | -- | $238,390 +10.1% |
| 2023 | -- | $216,450 +9.8% |
| 2022 | -- | $197,120 -2.5% |
| 2021 | -- | $202,200 +3.4% |
| 2020 | -- | $195,540 +5.1% |
| 2019 | -- | $186,080 -1.5% |
| 2018 | -- | $188,890 +4.3% |
| 2015 | $2,128 | $181,170 +9.3% |
| 2014 | -- | $165,800 +19.3% |
| 2011 | -- | $139,030 -9.9% |
| 2010 | -- | $154,330 -25.9% |
| 2009 | -- | $208,290 -7.3% |
| 2003 | -- | $224,630 +8.4% |
| 2002 | -- | $207,290 +18.6% |
| 2001 | $5,985 +12.3% | $174,740 +5.3% |
| 2000 | $5,328 | $165,950 |
Find assessor info on the county website
Neighborhood: 48322
Nearby homes
- $515,9004 bd4 ba3.9k sqft6282 Rose Blvd, West Bloomfield, MI 48322Sold

- $513,4003 bd2 ba3.3k sqft4755 Mada Ct, West Bloomfield, MI 48322Off Market
- $614,8004 bd3 ba3.6k sqft6268 Rose Blvd, West Bloomfield, MI 48322Off Market
- $545,6004 bd2 ba3.5k sqft4776 Mada Ct, West Bloomfield, MI 48322Off Market
- $528,0004 bd2 ba3.3k sqft4758 Mada Ct, West Bloomfield, MI 48322Off Market
- $569,3003 bd2 ba3.8k sqft6280 Carroll Dr, West Bloomfield, MI 48322Off Market
- $619,3004 bd3 ba2.9k sqft6310 Rose Blvd, West Bloomfield, MI 48322Off Market
- $617,8004 bd3 ba2.9k sqft4741 Mada Ct, West Bloomfield, MI 48322Off Market
Nearby schools
GreatSchools rating
- 8/10Sheiko Elementary SchoolGrades: PK-5Distance: 0.8 mi
- 6/10Abbott Middle SchoolGrades: 6-8Distance: 3.9 mi
- 7/10West Bloomfield High SchoolGrades: 9-12Distance: 1.6 mi
Get a cash offer in 3 minutes
Find out how much your home could sell for in as little as 3 minutes with a no-obligation cash offer.
Estimated market value
$535,100
Get a cash offer in 3 minutes
Find out how much your home could sell for in as little as 3 minutes with a no-obligation cash offer.
Estimated market value
$535,100
- Michigan
- Oakland County
- West Bloomfield
- 48322
- 4771 Mada Ct
Nearby cities
Nearby zip codes
Other West Bloomfield Topics
