Price improvement! Be the first proud owner of this beautiful Craftsman style home that blends timeless charm with contemporary luxury. From the moment you step onto the inviting front porch—perfect for rocking chairs and morning coffee—you’ll feel right at home. Inside, the open-concept floor plan is designed for both comfort and entertaining. High ceilings and large windows fill the space with natural light, while the gourmet kitchen features quartz countertops, a spacious island, and soft close cabinetry- this kitchen will delight both home chefs and casual entertainers. The large master suite features a trey ceiling, and the ensuite bath is charming with a wonderful finishes and an extra large shower. A generously sized utility room with an exterior side entrance has room for extra storage. With meticulous attention to detail throughout, and thoughtful additions such as two-toned impact resistant windows, faux-wood blinds, gutters, sprinkler system and extra insulation added to the attic already in place, this home offers the perfect combination of character and modern convenience and is absolutely move-in ready! Thoughtful and open floorplan, minimal hallway, no wasted space and energy efficient. Schedule your tour today and make this Craftsman gem your own!
Sold for $258,000
$258,000
4771 Martha Ave, Pensacola, FL 32506
2beds
1,250sqft
Single Family Residence
Built in 2024
4,970 Square Feet Lot
$260,200 Zestimate®
$206/sqft
$1,749 Estimated rent
Home value
$260,200
$232,000 - $291,000
$1,749/mo
Zestimate® history
Owner options
List your home for rent
$1,749/mo
Rent Zestimate®
Find your next renter with Zillow Rental Manager. Plus, with online applications, you can quickly screen prospective tenants – for free.
$1,749/mo
Rent Zestimate®
Refinance and save
$1,697/mo
Est. payment
Refinancing to a lower rate could help reduce your monthly payments and save thousands over the life of the loan.
$1,697/mo
Est. payment
Explore your selling options
Work with a Zillow partner agent
Leverage their expertise and Zillow's premium Showcase listings to get your home seen by more buyers.
Get startedList with your own agent
Get your home in front of millions of buyers by listing it on Zillow.
Learn how to do itSell it yourself
Take full control of how buyers see your home on Zillow by listing For Sale by Owner (FSBO).
List your homeWhat's special
Spacious islandQuartz countertopsHigh ceilingsLarge windowsLarge master suiteEnsuite bathOpen-concept floor plan
Zillow last checked:
Listing updated:
Listed by:
Renee Decker 850-288-0827,
Full Circle Real Estate LLC
Bought with:
Rachael Barbosa
Levin Rinke Realty
Source: PAR,MLS#: 660838
Facts & features
Interior
Bedrooms & bathrooms
- Bedrooms: 2
- Bathrooms: 2
- Full bathrooms: 2
Primary bedroom
- Level: First
- Area: 226.94
- Dimensions: 17.92 x 12.67
Bedroom
- Level: First
- Area: 178.89
- Dimensions: 13.33 x 13.42
Kitchen
- Level: First
- Area: 173.11
- Dimensions: 13.67 x 12.67
Heating
- Central
Cooling
- Central Air, Ceiling Fan(s)
Appliances
- Included: No Water Heater, Built In Microwave, Dishwasher, Disposal, Refrigerator
- Laundry: Inside, W/D Hookups
Features
- Baseboards, High Ceilings, Recessed Lighting
- Windows: Double Pane Windows, Blinds, Impact Resistant Windows
- Has basement: No
Interior area
- Total structure area: 1,250
- Total interior livable area: 1,250 sqft
Property
Parking
- Total spaces: 2
- Parking features: 2 Space/Unit, Driveway
- Has uncovered spaces: Yes
Features
- Levels: One
- Stories: 1
- Exterior features: Rain Gutters
- Pool features: None
- Fencing: Back Yard,Privacy
Lot
- Size: 4,970 Square Feet
- Features: Interior Lot
Details
- Parcel number: 342s300201012002
- Zoning description: Mixed Residential Subdiv
Construction
Type & style
- Home type: SingleFamily
- Architectural style: Craftsman
- Property subtype: Single Family Residence
Materials
- Frame
- Foundation: Slab
- Roof: Shingle
Condition
- New Construction
- New construction: Yes
- Year built: 2024
Utilities & green energy
- Electric: Copper Wiring
- Sewer: Public Sewer
- Water: Public
Green energy
- Energy efficient items: Ridge Vent
Community & HOA
Community
- Security: Security System
- Subdivision: Sherrers
HOA
- Has HOA: No
- Services included: None
Location
- Region: Pensacola
Financial & listing details
- Price per square foot: $206/sqft
- Tax assessed value: $5,891
- Annual tax amount: $82
- Price range: $258K - $258K
- Date on market: 3/16/2025
- Cumulative days on market: 64 days
Price history
| Date | Event | Price |
|---|---|---|
| 6/10/2025 | Sold | $258,000-1.9%$206/sqft |
Source:  PAR #660838 Report a problem PAR #660838 Report a problem | ||
| 6/10/2025 | Pending sale | $262,900$210/sqft |
Source: PAR #660838 Report a problem | ||
| 5/19/2025 | Contingent | $262,900$210/sqft |
Source: PAR #660838 Report a problem | ||
| 4/15/2025 | Price change | $262,900-3.7%$210/sqft |
Source: PAR #660838 Report a problem | ||
| 3/16/2025 | Listed for sale | $272,900$218/sqft |
Source: PAR #660838 Report a problem | ||
Public tax history
| Year | Property taxes | Tax assessment |
|---|---|---|
| 2024 | $82 -40.7% | $5,891 -45% |
| 2023 | $138 +18.1% | $10,707 +41% |
| 2022 | $117 -2.8% | $7,595 |
| 2021 | $120 +1.5% | $7,595 |
| 2020 | $118 +0.8% | $7,595 +1.8% |
| 2019 | $117 | $7,459 |
| 2018 | $117 -1.8% | $7,459 |
| 2017 | $120 -1.9% | $7,459 |
| 2016 | $122 -1.5% | $7,459 -16.8% |
| 2015 | $124 | $8,962 |
| 2014 | $124 | $8,962 |
| 2013 | -- | $8,962 |
| 2012 | -- | $8,962 -24.5% |
| 2011 | -- | $11,875 |
| 2010 | -- | $11,875 |
| 2009 | -- | $11,875 |
| 2008 | -- | $11,875 |
Find assessor info on the county website
Neighborhood: 32506
Nearby homes
- $8,962-- bd-- ba-- sqft4781 Martha Ave, PENSACOLA, FL 32506Off Market
- $146,700-- bd3 ba1k sqft1008 N 48th Ave, Pensacola, FL 32506Off Market
- $263,5003 bd2 ba1.8k sqft4791 Martha Ave, Pensacola, FL 32506Off Market
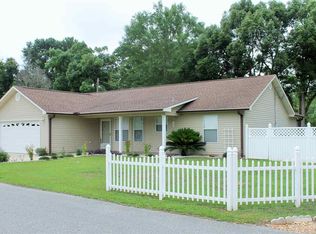
- $124,3002 bd1 ba900 sqft1 Bertram St, Pensacola, FL 32506Off Market
- $151,900-- bd3 ba875 sqft1006 N 48th Ave, Pensacola, FL 32506Off Market
- $210,800-- bd5 ba1.5k sqft4625 Martha Ave, Pensacola, FL 32506Off Market
- $190,0004 bd2 ba1.6k sqft1100 N 48th Ave, Pensacola, FL 32506Sold
- $203,8003 bd1 ba1.2k sqft4720 State St, Pensacola, FL 32506Off Market
Nearby schools
GreatSchools rating
- 4/10West Pensacola Elementary SchoolGrades: PK-6Distance: 0.3 mi
- 2/10Warrington Middle SchoolGrades: 6-8Distance: 1.3 mi
- 3/10Escambia High SchoolGrades: 9-12Distance: 1.2 mi
Schools provided by the listing agent
- Elementary: West Pensacola
- Middle: WARRINGTON
- High: Escambia
Source: PAR. This data may not be complete. We recommend contacting the local school district to confirm school assignments for this home.


Get pre-qualified for a loan
At Zillow Home Loans, we can pre-qualify you in as little as 5 minutes with no impact to your credit score.An equal housing lender. NMLS #10287.
Sell for more on Zillow
Get a Zillow Showcase℠ listing at no additional cost and you could sell for .
$260,200
2% more
+$5,204
With Zillow Showcase(estimated)
$265,404
- Florida
- Escambia County
- Pensacola
- 32506
- 4771 Martha Ave
Nearby cities
Nearby neighborhoods
Nearby zip codes
Other Pensacola Topics
