Skip main navigation
Pending
  • $334,000

    4771 Meadow View Dr, Fenwick, MI 48834

    3beds
    1,352sqft
    : 
    Loading
    Get pre-qualified
    SingleFamily
    Built in 2004
    3.3 Acres Lot
    $-- Zestimate®
    $247/sqft
    $25/mo HOA

    What's special

    Pole barnCovered deckOpen conceptCountry views
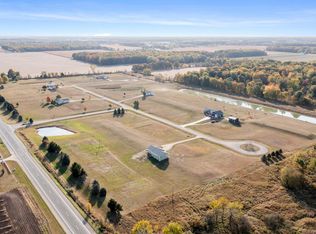
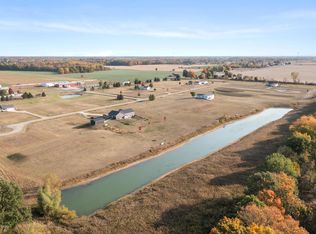
    Welcome to your peaceful country home on 3 breathtaking acres with a pole barn and greenhouse, where this meticulously maintained paradise for country living awaits. With three bedrooms and two bathrooms on the main floor, this residence offers both comfort and convenience. This home has been recently renovated, and with its open concept it is easy to make your own. But the allure doesn't end there - imagine the endless possibilities of the daylight basement, already plumbed for a third bathroom and poised for your personal touch with room to create three additional bedrooms. Step onto the covered deck and drink in the country views that stretch out before you, providing the perfect backdrop for morning reading or evening relaxation. And for the hobbyist or outdoor enthusiast, a convenient large pole barn stands ready to accommodate your every need, even including a two pole full vehicle lift for car projects. Enjoy gardening? Experience a 30’ by 10’ custom built raised bed greenhouse with water and power, as well as polycarbonate triwall insulation and grow lights that enable you to grow for at least 8 months of the year with ease. Welcome Home. Call/ Message/ Email for a showing.
    59 days
    |
    756
    |
    51
    |
    Listed by:

    Property Owner (706) 633-8789

    This property is for sale by owner and Zillow, Inc. is displaying it at the owner's request. It is not subject to a listing agreement with Zillow, Inc. or its affiliates.

      Facts & features

      Interior

      Bedrooms & bathrooms
      • Bedrooms: 3
      • Bathrooms: 2
      • Full bathrooms: 2
      Heating
      • Forced air, Propane / Butane
      Cooling
      • Central
      Appliances
      • Included: Dishwasher, Dryer, Freezer, Garbage disposal, Microwave, Range / Oven, Refrigerator, Washer
      Features
      • Flooring: Carpet, Hardwood
      • Basement: Unfinished
      Interior area
      • Total interior livable area: 1,352 sqft

      Property

      Parking
      • Total spaces: 2
      • Parking features: Garage - Attached
      Features
      • Exterior features: Vinyl
      Lot
      • Size: 3.3 Acres
      Details
      • Parcel number: 00301465510

      Construction

      Type & style
      • Home type: SingleFamily
      Condition
      • New construction: No
      • Year built: 2004

      Utilities & green energy

      • Sewer: Septic System

      Community & HOA

      HOA
      • Has HOA: Yes
      • HOA fee: $25 monthly
      Location
      • Region: Fenwick

      Financial & listing details

      • Price per square foot: $247/sqft
      • Tax assessed value: $123,870
      • Date on market: 5/14/2026

        Estimated market value

        Not available

        Estimated sales range

        Not available

        $1,977/mo

        Price history

        DateEventPrice
        7/8/2026Pending sale$334,000$247/sqft
        Source: Owner Report a problem
        5/14/2026Listed for sale$334,000+27.7%$247/sqft
        Source: Owner Report a problem
        7/3/2024Sold$261,500-2.8%$193/sqft
        Source: MichRIC #24022846 Report a problem
        6/10/2024Pending sale$269,000$199/sqft
        Source: MichRIC #24022846 Report a problem
        5/24/2024Price change$269,000-10.3%$199/sqft
        Source: MichRIC #24022846 Report a problem
        5/9/2024Listed for sale$299,900-3.3%$222/sqft
        Source: MichRIC #24022846 Report a problem
        5/9/2024Listing removed--
        Source: MichRIC #24015346 Report a problem
        5/4/2024Price change$310,000-3.1%$229/sqft
        Source: MichRIC #24015346 Report a problem
        4/28/2024Price change$320,000-1.5%$237/sqft
        Source: MichRIC #24015346 Report a problem
        4/15/2024Price change$325,000-1.5%$240/sqft
        Source: MichRIC #24015346 Report a problem
        4/2/2024Listed for sale$330,000+94.1%$244/sqft
        Source: MichRIC #24015346 Report a problem
        1/17/2018Sold$170,000-5.6%$126/sqft
        Source: Agent Provided Report a problem
        12/5/2017Pending sale$180,000$133/sqft
        Source: RE/MAX Of Grand Rapids #17051806 Report a problem
        10/30/2017Price change$180,000-2.7%$133/sqft
        Source: RE/MAX Of Grand Rapids #17051806 Report a problem
        10/16/2017Listed for sale$185,000$137/sqft
        Source: RE/MAX of Grand Rapids (Stndl) #17051806 Report a problem
        11/5/2016Listing removed$185,000$137/sqft
        Source: Appleland Realty Carson City #16020711 Report a problem
        6/8/2016Price change$185,000-6.1%$137/sqft
        Source: Appleland Realty Carson City #16020711 Report a problem
        5/4/2016Listed for sale$197,000-6.2%$146/sqft
        Source: Appleland Realty Carson City #16020711 Report a problem
        10/11/2014Listing removed$210,000$155/sqft
        Source: Appleland Realty Carson City #14043456 Report a problem
        7/31/2014Listed for sale$210,000+35.6%$155/sqft
        Source: Appleland Realty-CC #14043456 Report a problem
        7/30/2009Sold$154,900-45.6%$115/sqft
        Source: Agent Provided Report a problem
        5/8/2003Sold$285,000$211/sqft
        Source: Agent Provided Report a problem

        Public tax history

        YearProperty taxesTax assessment
        2018-- --
        2017-- $61,935 +0.9%
        2016-- $61,383
        2015-- $61,383 -13.7%
        2014-- $71,100 +7.4%
        2012-- $66,200 -2.4%
        2011-- $67,800 +5.6%
        2010-- $64,200 +3%
        2009-- $62,300 +7.4%
        2007-- $58,000 +5.6%
        2006-- $54,900 +7%
        2005-- $51,300 +3846.2%
        2004-- $1,300
        Find assessor info on the county website

        Monthly payment

        Est. payment

        Payment breakdown

        Explore the cost of this home by adjusting the details. Changes won't be saved.
        All calculations are estimates and provided by Zillow, Inc. for informational purposes only. Actual amounts may vary.
        HOA fees may include property taxes on listings classified as Co-Ops. Contact the listing agent and/or owner for fee details.
        Mortgage interest rates are dependent on a number of factors, including credit score, down payment, and repayment length. Interest rate data provided by Zillow Group Marketplace, Inc. as of 1/1/1970 from various mortgage lenders with which we have lead or other similar arrangements; the Estimated Payment is an average of those rates.
        See how much you could borrow to make a competitive offer.

        Climate risks

        Neighborhood: 48834

        Getting around

        0 / 100
        Car-Dependent
        26 / 100
        Somewhat Bikeable

        Nearby schools

        GreatSchools rating
        Schools provided by the listing agent
        • District: Carson City

        Source: The MLS. This data may not be complete. We recommend contacting the local school district to confirm school assignments for this home.

        A local agent can set up tours, give advice and negotiate with sellers.

        Browse local experts

        Similar homes