Skip main navigation
Sold
  • $739,000

    4771 N Depauw St, Portland, OR 97203

    6beds
    2,516sqft
    Residential, Single Family Residence
    Built in 1953
    6,534 Square Feet Lot
    $724,000 Zestimate®
    $294/sqft
    $3,878 Estimated rent

    Home value

    $724,000

    $688,000 - $760,000

    $3,878/mo

    Zestimate® history
    Loading
    Loading...

    Owner options

    List your home for rent

    $3,878/mo

    Rent Zestimate®

    Find your next renter with Zillow Rental Manager. Plus, with online applications, you can quickly screen prospective tenants – for free.

    Learn more

    $3,878/mo

    Rent Zestimate®

    Refinance and save

    $4,551/mo

    Est. payment

    Refinancing to a lower rate could help reduce your monthly payments and save thousands over the life of the loan.

    See today's rates

    $4,551/mo

    Est. payment

    Explore your selling options

    Work with a Zillow partner agent

    Leverage their expertise and Zillow's premium Showcase listings to get your home seen by more buyers.

    Get started

    List with your own agent

    Get your home in front of millions of buyers by listing it on Zillow.

    Learn how to do it

    Sell it yourself

    Take full control of how buyers see your home on Zillow by listing For Sale by Owner (FSBO).

    List your home

    What's special

    Detached aduExpansive gardens
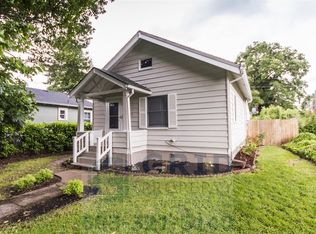
    Rare University Park 6 Bedroom, 3 Bath 2 kitchen, 2 laundry room home just 7 blocks from the University of Portland. Sitting on an oversized 6600 square foot lot that runs from the front of the home facing N Depauw to the back of the lot which faces N Oberlin, there is plenty of open space for expansive gardens, a detached ADU, a chicken coop or just a simple game of croquet. Throughout the home is a combination of vintage charm mixed with practical updates such as the double pane vinyl windows throughout. This home has been an outstanding rental for U of P students over the last decade-plus but also has the versatility to accommodate multi-generational living or serve as a single family residence. From top to bottom, this home is very, very clean and the rugs covering most of the 3 floors are most likely sitting atop original wood flooring waiting for the next owner to unveil. Move-in ready, Depauw has one more secret to share - an underlying lot line that could avail the next owner the opportunity to split off a lot and build a 2nd home - Buyer to do due diligence with the City of Portland on possible options. Big Lot, well laid out home, options abound on this North Portland/University Park home that can evolve in many different directions. Come take a look! [Home Energy Score = 2. HES Report at https://rpt.greenbuildingregistry.com/hes/OR10218640]

    Zillow last checked:

    Listing updated:

    Listed by:

    Doug Landers neportland@johnlscott.com,

    John L. Scott Portland Central,

    Carol Ann Landers 503-314-6606,

    John L. Scott Portland Central

    Bought with:

    Jaime Piff

    Redfin

    Source: RMLS (OR),MLS#: 23558713MLS Logo

    Facts & features

    Interior

    Bedrooms & bathrooms
    • Bedrooms: 6
    • Bathrooms: 3
    • Full bathrooms: 3
    • Main level bathrooms: 1
    Rooms
    • Room types: Bedroom 4, Bedroom 5, 2nd Kitchen, Bedroom 2, Bedroom 3, Dining Room, Family Room, Kitchen, Living Room, Primary Bedroom
    Primary bedroom
    • Features: Closet, Wallto Wall Carpet
    • Level: Main
    • Area: 130
    • Dimensions: 13 x 10
    Bedroom 2
    • Features: Closet, Wallto Wall Carpet
    • Level: Main
    • Area: 110
    • Dimensions: 11 x 10
    Bedroom 3
    • Features: Closet, Wallto Wall Carpet
    • Level: Upper
    • Area: 195
    • Dimensions: 15 x 13
    Bedroom 4
    • Features: Closet, Wallto Wall Carpet
    • Level: Upper
    • Area: 169
    • Dimensions: 13 x 13
    Bedroom 5
    • Features: Closet, Wallto Wall Carpet
    • Level: Lower
    • Area: 195
    • Dimensions: 15 x 13
    Dining room
    • Features: Builtin Features, Living Room Dining Room Combo, Wallto Wall Carpet
    • Level: Main
    • Area: 63
    • Dimensions: 9 x 7
    Kitchen
    • Features: Dishwasher, Disposal, Eating Area, Nook, Double Sinks, Free Standing Range, Free Standing Refrigerator, Tile Floor
    • Level: Main
    • Area: 81
    • Width: 9
    Living room
    • Features: Builtin Features, Ceiling Fan, Fireplace Insert, Wallto Wall Carpet
    • Level: Main
    • Area: 192
    • Dimensions: 16 x 12
    Heating
    • Forced Air
    Cooling
    • Central Air
    Appliances
    • Included: Dishwasher, Disposal, Free-Standing Range, Free-Standing Refrigerator, Range Hood, Washer/Dryer, Electric Water Heater
    • Laundry: Laundry Room
    Features
    • Ceiling Fan(s), Closet, Double Vanity, Built-in Features, Living Room Dining Room Combo, Eat-in Kitchen, Nook, Tile
    • Flooring: Concrete, Hardwood, Laminate, Tile, Wall to Wall Carpet
    • Doors: Storm Door(s)
    • Windows: Double Pane Windows, Vinyl Frames
    • Basement: Exterior Entry,Finished
    • Number of fireplaces: 1
    • Fireplace features: Gas, Insert
    Interior area
    • Total structure area: 2,516
    • Total interior livable area: 2,516 sqft

    Property

    Parking
    • Total spaces: 1
    • Parking features: Off Street, RV Access/Parking, Detached
    • Garage spaces: 1
    Accessibility
    • Accessibility features: Garage On Main, Main Floor Bedroom Bath, Accessibility
    Features
    • Levels: Two
    • Stories: 3
    • Patio & porch: Patio
    • Exterior features: Yard
    • Fencing: Fenced
    Lot
    • Size: 6,534 Square Feet
    • Dimensions: 66 x 100
    • Features: Level, SqFt 5000 to 6999
    Details
    • Additional structures: RVParking
    • Parcel number: R292165
    • Zoning: R 2.5

    Construction

    Type & style
    • Home type: SingleFamily
    • Architectural style: English
    • Property subtype: Residential, Single Family Residence
    Materials
    • Cedar, Lap Siding, Insulation and Ceiling Insulation
    • Foundation: Concrete Perimeter
    • Roof: Composition
    Condition
    • Approximately
    • New construction: No
    • Year built: 1953

    Utilities & green energy

    • Gas: Gas
    • Sewer: Public Sewer
    • Water: Public

    Community & HOA

    HOA
    • Has HOA: No
    Location
    • Region: Portland

    Financial & listing details

    • Price per square foot: $294/sqft
    • Tax assessed value: $645,420
    • Annual tax amount: $5,634
    • Date on market: 6/15/2023
    • Cumulative days on market: 17 days
    • Listing terms: Cash,Conventional
    • Road surface type: Paved

    Price history

    DateEventPrice
    7/28/2023Sold$739,000-1.5%$294/sqft
    Source: RMLS (OR) #23558713 Report a problem
    7/3/2023Pending sale$749,900$298/sqft
    Source: RMLS (OR) #23558713 Report a problem
    6/15/2023Listed for sale$749,900+130.4%$298/sqft
    Source: RMLS (OR) #23558713 Report a problem
    5/29/2008Sold$325,500$129/sqft
    Source: Public Record Report a problem

    Public tax history

    YearProperty taxesTax assessment
    2025$6,212 +3.7%$230,550 +3%
    2024$5,989 +4%$223,840 +3%
    2023$5,759 +2.2%$217,330 +3%
    2022$5,634 +1.7%$211,000 +3%
    2021$5,539 +9%$204,860 +3%
    2020$5,081 +3.8%$198,900 +3%
    2019$4,895 $193,110 +3%
    2018$4,895 +3%$187,490 +3%
    2017$4,751 +14%$182,030 +3%
    2016$4,167 $176,730 +3%
    2015$4,167 +2.7%$171,590 +3%
    2014$4,058 +3.9%$166,600 +3%
    2013$3,904 +10.5%$161,750 +3%
    2012$3,531 +3.9%$157,040 +3%
    2011$3,398 +5.4%$152,470 +3%
    2010$3,224 +2.7%$148,030 +3%
    2009$3,140 +24.9%$143,720 +21.4%
    2008$2,514 +0.3%$118,400 +3%
    2007$2,507 +11.4%$114,960 +3%
    2006$2,251 +4.7%$111,620 +3%
    2005$2,150 -8.2%$108,370 +3%
    2004$2,342 +2.3%$105,220 +3%
    2003$2,290 +8.9%$102,160 +3%
    2002$2,103 +7.4%$99,190 +6.1%
    2000$1,959 +7.5%$93,510 +3%
    1999$1,822 $90,790
    Find assessor info on the county website

    Neighborhood: University Park

    Nearby schools

    GreatSchools rating
    Schools provided by the listing agent
    • Elementary: Astor
    • Middle: Astor
    • High: Roosevelt

    Source: RMLS (OR). This data may not be complete. We recommend contacting the local school district to confirm school assignments for this home.

    Get a cash offer in 3 minutes
    Find out how much your home could sell for in as little as 3 minutes with a no-obligation cash offer.
    Estimated market value
    $724,000
    Get a cash offer in 3 minutes
    Find out how much your home could sell for in as little as 3 minutes with a no-obligation cash offer.
    Estimated market value
    $724,000