Skip main navigation
Sold for $557,500
  • $557,500

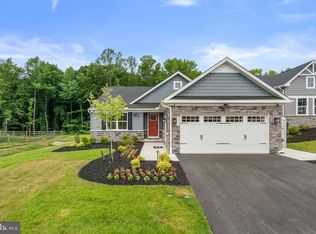
    4771 Naples Ave, Aberdeen, MD 21001

    3beds
    2,601sqft
    Single Family Residence
    Built in 2024
    6,316 Square Feet Lot
    $557,700 Zestimate®
    $214/sqft
    $3,375 Estimated rent

    Home value

    $557,700

    $530,000 - $586,000

    $3,375/mo

    Zestimate® history
    Loading
    Loading...

    Owner options

    List your home for rent

    $3,375/mo

    Rent Zestimate®

    Find your next renter with Zillow Rental Manager. Plus, with online applications, you can quickly screen prospective tenants – for free.

    Learn more

    $3,375/mo

    Rent Zestimate®

    Refinance and save

    $3,676/mo

    Est. payment

    Refinancing to a lower rate could help reduce your monthly payments and save thousands over the life of the loan.

    See today's rates

    $3,676/mo

    Est. payment

    Explore your selling options

    Work with a Zillow partner agent

    Leverage their expertise and Zillow's premium Showcase listings to get your home seen by more buyers.

    Get started

    List with your own agent

    Get your home in front of millions of buyers by listing it on Zillow.

    Learn how to do it

    Sell it yourself

    Take full control of how buyers see your home on Zillow by listing For Sale by Owner (FSBO).

    List your home

    What's special

    Fully furnishedTankless water heaterAbundant cabinetryStainless steel appliancesBeautiful quartz countertopsUpgraded finishes throughoutGourmet kitchen
    The seller is highly motivated and welcomes all reasonable offers! Welcome to 4771 Naples Avenue, a rare opportunity to own the former model home in Aberdeen's sought-after community of Grace Woods. Loaded with premium builder upgrades and never occupied, this stunning residence is being offered fully furnished, allowing you to move right in and immediately enjoy a true turnkey lifestyle. Designed with both comfort and style in mind, the home features 3 spacious bedrooms and 3 full bathrooms, along with an open-concept floor plan perfect for everyday living and entertaining. The gourmet kitchen showcases beautiful quartz countertops, stainless steel appliances, abundant cabinetry, and a large island overlooking the main living areas. Enjoy peaceful wooded views from the rear of the home, providing privacy and a picturesque natural backdrop. Additional highlights include Energy Star certification for enhanced efficiency, a tankless water heater, upgraded finishes throughout, and the exceptional quality and attention to detail expected from a professionally designed model home. Whether you're looking for a primary residence, a low-maintenance lifestyle, or a truly move-in-ready home complete with furnishings, 4771 Naples Avenue offers a unique opportunity that rarely becomes available.

    Zillow last checked:

    Listing updated:

    Listed by:

    Bill Rossi 443-643-8722,

    Cummings & Co. Realtors,

    Listing Team: Banack Rossi Group

    Bought with:

    Kim Parsons, RSR004843

    American Premier Realty, LLC

    Source: Bright MLS,MLS#: MDHR2056310MLS Logo

    Facts & features

    Interior

    Bedrooms & bathrooms
    • Bedrooms: 3
    • Bathrooms: 3
    • Full bathrooms: 3
    • Main level bathrooms: 2
    • Main level bedrooms: 3
    Basement
    • Area: 1736
    Heating
    • Forced Air, ENERGY STAR Qualified Equipment, Natural Gas
    Cooling
    • Central Air, Electric
    Appliances
    • Included: Gas Water Heater
    Features
    • Basement: Full,Partially Finished,Concrete,Rear Entrance
    • Has fireplace: No
    Interior area
    • Total structure area: 3,472
    • Total interior livable area: 2,601 sqft
    • Finished area above ground: 1,736
    • Finished area below ground: 865

    Property

    Parking
    • Total spaces: 2
    • Parking features: Garage Faces Front, Garage Door Opener, Attached, Driveway
    • Attached garage spaces: 2
    • Has uncovered spaces: Yes
    Accessibility
    • Accessibility features: None
    Features
    • Levels: One
    • Stories: 1
    • Pool features: None
    Lot
    • Size: 6,316 Square Feet
    Details
    • Additional structures: Above Grade, Below Grade
    • Parcel number: 1301402923
    • Zoning: R3
    • Special conditions: Standard

    Construction

    Type & style
    • Home type: SingleFamily
    • Architectural style: Ranch/Rambler
    • Property subtype: Single Family Residence
    Materials
    • Advanced Framing, Blown-In Insulation, Combination, CPVC/PVC, Mixed, Vinyl Siding, Other
    • Foundation: Permanent
    • Roof: Architectural Shingle
    Condition
    • Excellent
    • New construction: No
    • Year built: 2024
    Details
    • Builder name: RYAN HOMES

    Utilities & green energy

    • Sewer: Public Sewer
    • Water: Public

    Community & HOA

    Community
    • Senior community: Yes
    • Subdivision: Grace Woods
    HOA
    • Has HOA: Yes
    • HOA fee: $200 monthly
    Location
    • Region: Aberdeen

    Financial & listing details

    • Price per square foot: $214/sqft
    • Tax assessed value: $497,000
    • Annual tax amount: $5,417
    • Date on market: 7/1/2026
    • Listing agreement: Exclusive Right To Sell
    • Ownership: Fee Simple

    Price history

    DateEventPrice
    9/30/2026Sold$557,500-1.3%$214/sqft
    Source: Bright MLS #MDHR2056310 Report a problem
    9/2/2026Listing removed$5,000$2/sqft
    Source: Bright MLS #MDHR2058464 Report a problem
    8/31/2026Pending sale$564,990$217/sqft
    Source: Bright MLS #MDHR2056310 Report a problem
    8/21/2026Price change$564,990-0.9%$217/sqft
    Source: Bright MLS #MDHR2056310 Report a problem
    8/14/2026Price change$569,990-0.9%$219/sqft
    Source: Bright MLS #MDHR2056310 Report a problem
    7/31/2026Listed for rent$5,000$2/sqft
    Source: Bright MLS #MDHR2058464 Report a problem
    7/29/2026Price change$575,000-1.7%$221/sqft
    Source: Bright MLS #MDHR2056310 Report a problem
    7/18/2026Price change$585,000-2.3%$225/sqft
    Source: Bright MLS #MDHR2056310 Report a problem
    7/1/2026Listed for sale$599,000+12%$230/sqft
    Source: Bright MLS #MDHR2056310 Report a problem
    10/23/2024Sold$534,990$206/sqft
    Source: Bright MLS #MDHR2035034 Report a problem
    8/21/2024Price change$534,990-4.5%$206/sqft
    Source: Ryan Homes Report a problem
    7/18/2024Listed for sale$559,990$215/sqft
    Source: Bright MLS #MDHR2033776 Report a problem
    7/10/2024Listing removed--
    Source: Ryan Homes Report a problem
    5/9/2024Listed for sale--
    Source: Ryan Homes Report a problem

    Public tax history

    YearProperty taxesTax assessment
    2026$5,417 $497,000
    2025$5,417 +562.7%$497,000 +562.7%
    2024$817 $75,000
    Find assessor info on the county website

    Neighborhood: 21001

    Nearby schools

    GreatSchools rating
    Schools provided by the listing agent
    • District: Harford County Public Schools

    Source: Bright MLS. This data may not be complete. We recommend contacting the local school district to confirm school assignments for this home.

    Get a cash offer in 3 minutes
    Find out how much your home could sell for in as little as 3 minutes with a no-obligation cash offer.
    Estimated market value

    $557,700

    Get a cash offer in 3 minutes
    Find out how much your home could sell for in as little as 3 minutes with a no-obligation cash offer.
    Estimated market value

    $557,700