Welcome to a highly sought-after community, ready for its next homeowner to enjoy this inviting ranch-style home with a full walk-out lower level, perfectly situated on a quiet cul-de-sac with serene pond views. The main level offers three bedrooms and two full baths, including a spacious primary suite complete with a walk-in closet and a private bath featuring a walk-in shower enclosure. The generous kitchen includes an eating area with a charming bay window, ideal for enjoying peaceful morning views of the neighborhood. Just beyond the kitchen, the great room is complemented by a cozy fireplace and a doorwall that welcomes seasonal breezes, from crisp fall evenings to warm summer days...creating an inviting atmosphere year-round. The finished walk-out lower level adds exceptional flexibility, offering a full bedroom, bath, and comfortable living space—perfect for overnight guests, extended family, or visiting friends. This thoughtful layout makes it ideal for those looking to downsize without giving up space for company. Residents enjoy access to private association amenities, including a beach, playground, and convenient services such as road and driveway plowing. Additional highlights include township water and sewer, newer replacement windows with a transferable warranty, and a new A/C condenser installed in 2025 for added peace of mind. While the condo development includes shared common elements, the homeowner is responsible for the exterior of the home. Ready to take a look? Schedule your private showing today. Also, please note: the property is equipped with a Ring doorbell.
Sold for $379,000
$379,000
4771 New Haven Dr, Howell, MI 48843
4beds
2,509sqft
Condominium
Built in 1998
-- sqft lot
$386,600 Zestimate®
$151/sqft
$2,945 Estimated rent
Home value
$386,600
$352,000 - $425,000
$2,945/mo
Zestimate® history
Owner options
List your home for rent
$2,945/mo
Rent Zestimate®
Find your next renter with Zillow Rental Manager. Plus, with online applications, you can quickly screen prospective tenants – for free.
$2,945/mo
Rent Zestimate®
Refinance and save
$2,686/mo
Est. payment
Refinancing to a lower rate could help reduce your monthly payments and save thousands over the life of the loan.
$2,686/mo
Est. payment
Explore your selling options
Work with a Zillow partner agent
Leverage their expertise and Zillow's premium Showcase listings to get your home seen by more buyers.
Get startedList with your own agent
Get your home in front of millions of buyers by listing it on Zillow.
Learn how to do itSell it yourself
Take full control of how buyers see your home on Zillow by listing For Sale by Owner (FSBO).
List your homeWhat's special
Zillow last checked:
Listing updated:
Listed by:
Marianne S McCreary 586-242-5838,
Partners Real Estate Professionals PC
Bought with:
Leslie Jorgensen, 6501451559
Full Circle Real Estate Group LLC
Source: Realcomp II,MLS#: 20251058887
Facts & features
Interior
Bedrooms & bathrooms
- Bedrooms: 4
- Bathrooms: 3
- Full bathrooms: 3
Primary bedroom
- Level: Entry
- Area: 169
- Dimensions: 13 X 13
Bedroom
- Level: Entry
- Area: 143
- Dimensions: 11 X 13
Bedroom
- Level: Entry
- Area: 120
- Dimensions: 12 X 10
Bedroom
- Level: Basement
- Area: 216
- Dimensions: 12 X 18
Primary bathroom
- Level: Entry
- Area: 66
- Dimensions: 6 X 11
Other
- Level: Entry
- Area: 48
- Dimensions: 8 X 6
Other
- Level: Basement
- Area: 168
- Dimensions: 12 X 14
Other
- Level: Entry
- Area: 84
- Dimensions: 12 X 7
Dining room
- Level: Entry
- Area: 80
- Dimensions: 10 X 8
Family room
- Level: Basement
- Area: 624
- Dimensions: 24 X 26
Great room
- Level: Entry
- Area: 130
- Dimensions: 10 X 13
Kitchen
- Level: Entry
- Area: 156
- Dimensions: 12 X 13
Laundry
- Level: Entry
- Area: 42
- Dimensions: 6 X 7
Heating
- Forced Air, Natural Gas
Cooling
- Central Air
Appliances
- Included: Built In Electric Oven, Dishwasher, Dryer, Free Standing Refrigerator, Washer, Water Softener Owned
- Laundry: Laundry Room
Features
- Basement: Full,Partially Finished,Walk Out Access
- Has fireplace: Yes
- Fireplace features: Gas, Living Room
Interior area
- Total interior livable area: 2,509 sqft
- Finished area above ground: 1,519
- Finished area below ground: 990
Property
Parking
- Total spaces: 2
- Parking features: Two Car Garage, Attached, Direct Access, Electricityin Garage, Garage Door Opener
- Attached garage spaces: 2
Features
- Levels: One
- Stories: 1
- Entry location: GroundLevelwSteps
- Patio & porch: Covered, Deck, Porch
- Pool features: None
- Waterfront features: All Sports Lake, Beach Access, Lake Privileges
- Body of water: East Crooked Lake
Details
- Parcel number: 1121202026
- Special conditions: Short Sale No,Standard
Construction
Type & style
- Home type: Condo
- Architectural style: Ranch
- Property subtype: Condominium
Materials
- Wood Siding
- Foundation: Basement, Poured
- Roof: Asphalt
Condition
- New construction: No
- Year built: 1998
Utilities & green energy
- Sewer: Public Sewer
- Water: Public
- Utilities for property: Underground Utilities
Community & HOA
Community
- Subdivision: NORTH SHORE COMMONS
HOA
- Has HOA: Yes
- Services included: Maintenance Grounds, Other, Snow Removal, Trash
- HOA fee: $300 monthly
- HOA phone: 517-546-3900
Location
- Region: Howell
Financial & listing details
- Price per square foot: $151/sqft
- Tax assessed value: $134,201
- Annual tax amount: $3,235
- Date on market: 12/12/2025
- Cumulative days on market: 49 days
- Listing agreement: Exclusive Right To Sell
- Listing terms: Cash,Conventional,FHA,Va Loan
Price history
| Date | Event | Price |
|---|---|---|
| 2/19/2026 | Sold | $379,000$151/sqft |
Source:  Realcomp II #20251058887 Report a problem Realcomp II #20251058887 Report a problem | ||
| 1/28/2026 | Pending sale | $379,000$151/sqft |
Source: Realcomp II #20251058887 Report a problem | ||
| 1/26/2026 | Price change | $379,000-5%$151/sqft |
Source: Realcomp II #20251058887 Report a problem | ||
| 12/12/2025 | Listed for sale | $399,000$159/sqft |
Source: Realcomp II #20251058887 Report a problem | ||
Public tax history
| Year | Property taxes | Tax assessment |
|---|---|---|
| 2025 | -- | $188,000 +2.6% |
| 2024 | -- | $183,200 +7.4% |
| 2023 | -- | $170,500 +10.1% |
| 2022 | -- | $154,900 +0.9% |
| 2021 | -- | $153,500 +6.5% |
| 2020 | -- | $144,100 +11.2% |
| 2019 | $2,778 +204.1% | $129,600 +5.3% |
| 2018 | $914 | $123,100 +1.7% |
| 2017 | -- | $121,100 +5% |
| 2016 | -- | $115,300 +12.1% |
| 2014 | -- | $102,900 -7% |
| 2012 | $2,705 | $110,600 -3.8% |
| 2011 | -- | $115,000 -1.1% |
| 2010 | -- | $116,300 -3.9% |
| 2009 | -- | $121,000 -9.8% |
| 2008 | -- | $134,100 |
| 2007 | $1,460 +12.6% | -- |
| 2006 | $1,297 +20.2% | $136,100 -0.9% |
| 2005 | $1,079 -12.7% | $137,300 +4.4% |
| 2003 | $1,237 | $131,500 |
| 2002 | -- | $131,500 +4.1% |
| 2001 | $1,351 +10.7% | $126,300 +35.4% |
| 2000 | $1,221 | $93,300 |
Find assessor info on the county website
Neighborhood: 48843
Nearby homes
- $391,7003 bd2 ba1.5k sqft4765 New Haven Dr, Howell, MI 48843Off Market
- $365,600-- bd3 ba1.5k sqft4777 New Haven Dr, Howell, MI 48843Off Market
- $365,0003 bd2 ba1.5k sqft4759 New Haven Dr, Howell, MI 48843Sold
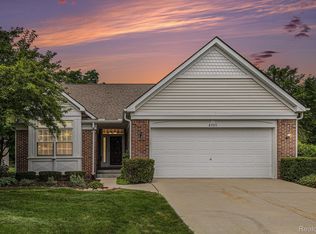
- $327,0003 bd3 ba2.6k sqft4751 New Haven Dr, Howell, MI 48843Sold
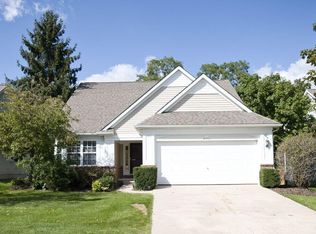
- $345,9002 bd3 ba1.5k sqft4783 New Haven Dr, Howell, MI 48843Off Market
- $354,900-- bd2 ba1.5k sqft4789 New Haven Dr, Howell, MI 48843Off Market
- $355,6003 bd2 ba1.5k sqft4756 New Haven Dr, Howell, MI 48843Off Market
- $372,1002 bd2 ba1.5k sqft4905 New Haven Dr, Howell, MI 48843Off Market
Nearby schools
GreatSchools rating
- 7/10Three Fires ElementaryGrades: K-5Distance: 0.7 mi
- 6/10Parker Middle SchoolGrades: K-8Distance: 3.7 mi
- 7/10Howell High SchoolGrades: 9-12Distance: 6.2 mi
Get a cash offer in 3 minutes
Find out how much your home could sell for in as little as 3 minutes with a no-obligation cash offer.
Estimated market value
$386,600
Get a cash offer in 3 minutes
Find out how much your home could sell for in as little as 3 minutes with a no-obligation cash offer.
Estimated market value
$386,600
- Michigan
- Livingston County
- Howell
- 48843
- 4771 New Haven Dr
Nearby cities
Nearby zip codes
Other Howell Topics
