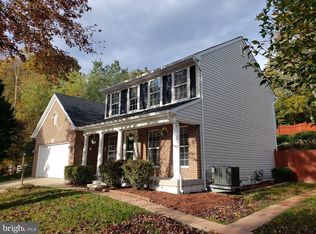
Welcome to this stunning 4-bedroom, 3.5-bathroom detached home with a two-car garage with specially treated floors, exuding charm and elegance at every corner. Many new upgrades! As you approach the property, you are greeted by a welcoming front porch, perfect for relaxing and enjoying the neighborhood's serene atmosphere. Step inside, and your eyes are immediately drawn to the exquisite hardwood floors that flow throughout the main living areas, lending an air of sophistication to the home. The gourmet kitchen is a chef's dream, featuring granite countertops, stainless steel appliances, a beautiful backsplash, and an inviting center island, making meal preparation an enjoyable experience. Adjacent to the kitchen is a delightful screened-in porch, offering an oasis of comfort and allowing you to appreciate the outdoors comfortably. The family room is the heart of the home, enhanced by a cozy fireplace and the built-ins add functionality and style to the living area. A separate living room and the dining room offers an elegant space. The bedrooms are spacious, providing a peaceful retreat for every member of the family. The primary suite boasts luxury and comfort, with a well-appointed ensuite bathroom and a walk-in closet. The full basement is an entertainment haven, complete with a movie room. Additionally, the wet bar adds convenience for hosting gatherings and events. The basement also provides ample space for storage and various recreational activities. This home offers much more than just the mentioned features; it is an embodiment of contemporary living, blending luxury, comfort, and functionality seamlessly. It is situated in a desirable location, providing easy access to amenities, schools, parks, and major transportation routes. Don't miss the opportunity to own this dream home that combines sophistication, modernity, and timeless charm. Come and experience the epitome of comfortable living in this beautiful detached home with all the elements to create cherished memories for years to come.
Sold for $655,000
$655,000
4771 Pearson Dr, Woodbridge, VA 22193
4beds
2,672sqft
Single Family Residence
Built in 1997
0.35 Acres Lot
$661,100 Zestimate®
$245/sqft
$3,253 Estimated rent
Home value
$661,100
$615,000 - $714,000
$3,253/mo
Zestimate® history
Owner options
List your home for rent
$3,253/mo
Rent Zestimate®
Find your next renter with Zillow Rental Manager. Plus, with online applications, you can quickly screen prospective tenants – for free.
$3,253/mo
Rent Zestimate®
Refinance and save
$4,141/mo
Est. payment
Refinancing to a lower rate could help reduce your monthly payments and save thousands over the life of the loan.
$4,141/mo
Est. payment
Explore your selling options
Work with a Zillow partner agent
Leverage their expertise and Zillow's premium Showcase listings to get your home seen by more buyers.
Get startedList with your own agent
Get your home in front of millions of buyers by listing it on Zillow.
Learn how to do itSell it yourself
Take full control of how buyers see your home on Zillow by listing For Sale by Owner (FSBO).
List your homeWhat's special
Cozy fireplaceMovie roomWet barGranite countertopsPeaceful retreatWell-appointed ensuite bathroomDelightful screened-in porch
Zillow last checked:
Listing updated:
Listed by:
Aylin Gokce 240-447-8742,
Weichert, REALTORS
Bought with:
Mariam Mattin, 0225244198
Fairfax Realty 50/66 LLC
Source: Bright MLS,MLS#: VAPW2083680
Facts & features
Interior
Bedrooms & bathrooms
- Bedrooms: 4
- Bathrooms: 4
- Full bathrooms: 3
- 1/2 bathrooms: 1
- Main level bathrooms: 1
Basement
- Area: 960
Heating
- Forced Air, Natural Gas
Cooling
- Central Air, Electric
Appliances
- Included: Microwave, Dishwasher, Disposal, Dryer, Exhaust Fan, Refrigerator, Stainless Steel Appliance(s), Cooktop, Washer, Water Heater, Gas Water Heater
Features
- Bar, Air Filter System, Soaking Tub, Bathroom - Tub Shower, Breakfast Area, Built-in Features, Bathroom - Walk-In Shower, Butlers Pantry, Ceiling Fan(s), Chair Railings, Dining Area, Family Room Off Kitchen, Formal/Separate Dining Room, Eat-in Kitchen, Kitchen - Gourmet, Kitchen - Table Space, Pantry, Primary Bath(s), Recessed Lighting, Upgraded Countertops, Walk-In Closet(s), Attic
- Flooring: Carpet
- Windows: Window Treatments
- Basement: Connecting Stairway,Full,Heated,Exterior Entry,Space For Rooms,Walk-Out Access
- Number of fireplaces: 1
- Fireplace features: Gas/Propane
Interior area
- Total structure area: 2,720
- Total interior livable area: 2,672 sqft
- Finished area above ground: 1,760
- Finished area below ground: 912
Property
Parking
- Total spaces: 2
- Parking features: Storage, Built In, Garage Faces Front, Garage Door Opener, Inside Entrance, Concrete, Attached
- Attached garage spaces: 2
- Has uncovered spaces: Yes
Accessibility
- Accessibility features: None
Features
- Levels: Three
- Stories: 3
- Pool features: None
Lot
- Size: 0.35 Acres
Details
- Additional structures: Above Grade, Below Grade
- Parcel number: 8192015450
- Zoning: R2
- Special conditions: Standard
Construction
Type & style
- Home type: SingleFamily
- Architectural style: Colonial
- Property subtype: Single Family Residence
Materials
- Vinyl Siding
- Foundation: Slab
- Roof: Shingle
Condition
- New construction: No
- Year built: 1997
Utilities & green energy
- Sewer: Public Sewer
- Water: Public
Community & HOA
Community
- Subdivision: Pearsons Landing
HOA
- Has HOA: Yes
- HOA fee: $123 annually
Location
- Region: Woodbridge
Financial & listing details
- Price per square foot: $245/sqft
- Tax assessed value: $584,400
- Annual tax amount: $5,933
- Date on market: 12/27/2024
- Listing agreement: Exclusive Right To Sell
- Ownership: Fee Simple
Price history
| Date | Event | Price |
|---|---|---|
| 1/22/2025 | Sold | $655,000+0.8%$245/sqft |
Source:  Bright MLS #VAPW2083680 Report a problem Bright MLS #VAPW2083680 Report a problem | ||
| 1/2/2025 | Contingent | $650,000$243/sqft |
Source: Bright MLS #VAPW2083680 Report a problem | ||
| 12/27/2024 | Listed for sale | $650,000+21.5%$243/sqft |
Source: Bright MLS #VAPW2083680 Report a problem | ||
| 10/20/2021 | Sold | $535,000+40.8%$200/sqft |
Source: Bright MLS #VAPW2006326 Report a problem | ||
| 3/24/2016 | Sold | $380,000+0%$142/sqft |
Source: Public Record Report a problem | ||
| 11/24/2015 | Price change | $379,900+2.1%$142/sqft |
Source: Keller Williams - Manassas #PW8709296 Report a problem | ||
| 11/13/2015 | Price change | $372,000-2.1%$139/sqft |
Source: Keller Williams - Manassas #PW8709296 Report a problem | ||
| 10/9/2015 | Price change | $380,000-2.6%$142/sqft |
Source: Keller Williams - Manassas #PW8709296 Report a problem | ||
| 9/4/2015 | Price change | $390,000-2.3%$146/sqft |
Source: Keller Williams - Manassas #PW8709296 Report a problem | ||
| 8/20/2015 | Price change | $399,000-2.4%$149/sqft |
Source: Keller Williams - Manassas #PW8709296 Report a problem | ||
| 8/2/2015 | Listed for sale | $409,000+17.5%$153/sqft |
Source: Keller Williams - Manassas #PW8709296 Report a problem | ||
| 4/29/2004 | Sold | $348,000+94.5%$130/sqft |
Source: Public Record Report a problem | ||
| 6/23/1997 | Sold | $178,900$67/sqft |
Source: Public Record Report a problem | ||
Public tax history
| Year | Property taxes | Tax assessment |
|---|---|---|
| 2025 | $5,858 +0.8% | $597,400 +2.2% |
| 2024 | $5,812 +1.8% | $584,400 +6.5% |
| 2023 | $5,711 +0.9% | $548,900 +9.6% |
| 2022 | $5,663 +12.7% | $501,000 +22.1% |
| 2021 | $5,023 -2% | $410,300 -1.2% |
| 2020 | $5,124 +111.6% | $415,300 +3.5% |
| 2019 | $2,422 -48.1% | $401,100 +3.9% |
| 2018 | $4,663 +4.5% | $386,200 +4.4% |
| 2017 | $4,462 -1.1% | $369,800 +0.4% |
| 2016 | $4,512 +8.1% | $368,400 +8% |
| 2015 | $4,172 | $341,100 +2.5% |
| 2014 | $4,172 | $332,800 +5.1% |
| 2013 | -- | $316,600 -3.3% |
| 2012 | -- | $327,300 +26.1% |
| 2010 | -- | $259,500 -3.6% |
| 2009 | -- | $269,200 -22.7% |
| 2008 | -- | $348,100 -23.1% |
| 2007 | -- | $452,700 -3.9% |
| 2006 | -- | $471,100 +24.7% |
| 2005 | -- | $377,700 +22.4% |
| 2004 | -- | $308,700 +20.9% |
| 2003 | -- | $255,300 +10.8% |
| 2002 | -- | $230,400 +16.7% |
| 2001 | -- | $197,500 |
Find assessor info on the county website
Neighborhood: Pearsons Landing
Nearby homes
- $688,0005 bd4 ba2.8k sqft4767 Pearson Dr, Woodbridge, VA 22193Off Market
- $723,1004 bd3 ba4k sqft4775 Pearson Dr, Woodbridge, VA 22193Off Market

- $730,3004 bd4 ba3k sqft4759 Pearson Dr, Woodbridge, VA 22193Off Market
- $763,6005 bd3 ba5k sqft4768 Pearson Dr, Woodbridge, VA 22193Off Market
- $721,5004 bd4 ba3.5k sqft4756 Pearson Dr, Woodbridge, VA 22193Off Market
- $606,4005 bd4 ba2.7k sqft4763 Pearson Dr, Woodbridge, VA 22193Off Market
- $670,6004 bd3 ba2.1k sqft13909 Mipalsal Ct, Woodbridge, VA 22193Off Market
- $681,8004 bd3 ba2.2k sqft13905 Mipalsal Ct, Woodbridge, VA 22193Off Market
Nearby schools
GreatSchools rating
- 5/10Enterprise Elementary SchoolGrades: PK-5Distance: 0.5 mi
- 4/10Stuart M. Beville Middle SchoolGrades: 6-8Distance: 0.7 mi
- 5/10C.D. Hylton High SchoolGrades: PK,9-12Distance: 1.7 mi
Schools provided by the listing agent
- District: Prince William County Public Schools
Source: Bright MLS. This data may not be complete. We recommend contacting the local school district to confirm school assignments for this home.
Get a cash offer in 3 minutes
Find out how much your home could sell for in as little as 3 minutes with a no-obligation cash offer.
Estimated market value
$661,100
Get a cash offer in 3 minutes
Find out how much your home could sell for in as little as 3 minutes with a no-obligation cash offer.
Estimated market value
$661,100
- Virginia
- Prince William County
- Woodbridge
- 22193
- Pearsons Landing
- 4771 Pearson Dr
Nearby cities
Nearby neighborhoods
Nearby zip codes
Other Woodbridge Topics
