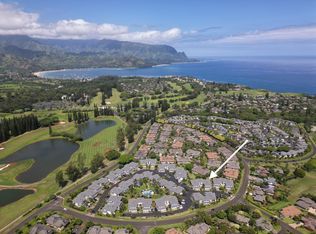
Welcome to Plantation at Princeville 1311, a well-maintained 2-bedroom, 2-bath condo offering comfort, privacy, and island living. Tucked away from the main road, this home features one of the most private backyards in the community, with favorable north- and west-facing exposure.
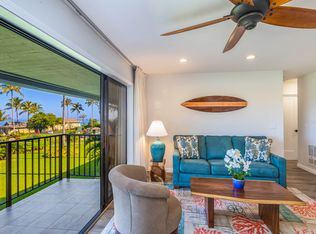
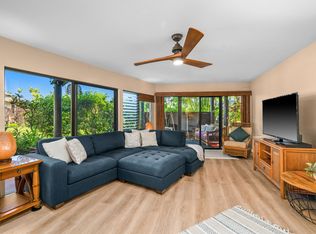
The open-concept living, dining, and kitchen areas are filled with natural light and open to a covered lanai with hardwood ceiling fans, pull-down sun screens, and decorative string lighting—ideal for relaxing or entertaining. Luxury vinyl plank flooring in a koa pattern, upgraded lighting, and enhanced storage are found throughout. A barn door allows the guest bedroom to function as a second primary suite.
The kitchen includes an induction range with air fryer, convection broil, bread proofing, and dehydration settings; a stainless steel sink with a commercial-style faucet; added pantry shelving; and a newer three-rack dishwasher. Additional upgrades include a newly installed A/C unit, on-demand water heater, upgraded electrical panel, LG washer and dryer, newer TV, upgraded blinds, and six DC hardwood ceiling fans, including three on the lanai. The attached single-car garage offers direct access and ceiling-mounted storage racks.
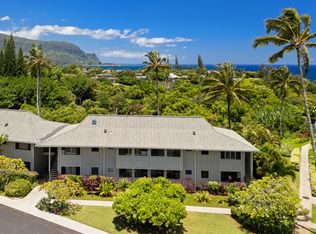
Plantation at Princeville offers a pool with a waterfall, a hot tub, BBQ areas, a clubhouse, a fitness center, an on-site resident manager, and guest parking. Located minutes from beaches, golf, tennis, shopping, dining, and scenic trails. This busy vacation rental is offered furnished and ready to enjoy.
Under contract
Price cut: $50K (6/27)
$999,000
4771 Pepelani Loop APT 1311, Princeville, HI 96722
2beds
1,140sqft
:
Get pre-qualified$7,189/mo
Condominium
Built in 2004
-- sqft lot
$950,500 Zestimate®
$876/sqft
$1,456/mo HOA
What's special
Bbq areasHot tubOn-demand water heaterFilled with natural lightUpgraded lightingDecorative string lightingNewer three-rack dishwasher
- 191 days |
- 46 |
- 0 |
Zillow last checked:
Listing updated:
Listed by:
Shana E. Metsch 8086529206,
Hawaii Life
Source: Hawaii Information Service,MLS#: 727121
Facts & features
Interior
Bedrooms & bathrooms
- Bedrooms: 2
- Bathrooms: 2
- Full bathrooms: 2
Appliances
- Included: Dishwasher, Disposal, Microwave Hood, Range Hood, Refrigerator
Features
- Flooring: Ceramic Tile
- Has fireplace: No
Interior area
- Total structure area: 1,140
- Total interior livable area: 1,140 sqft
Property
Parking
- Parking features: Attached
Details
- Parcel number: 4540050230049
- Zoning: R-15
- Special conditions: Fee Simple,Standard
Construction
Type & style
- Home type: Condo
- Property subtype: Condominium
- Attached to another structure: Yes
Condition
- Year built: 2004
Utilities & green energy
- Water: Private
- Utilities for property: Electricity Available, Sewer Connected, Underground Utilities
Community & HOA
Community
- Subdivision: PRINCEVILLE
HOA
- Has HOA: Yes
- HOA fee: $1,456 monthly
Location
- Region: Princeville
Financial & listing details
- Price per square foot: $876/sqft
- Tax assessed value: $1,177,500
- Annual tax amount: $2,428
- Date on market: 2/4/2026
- Listing terms: 1031 Exchange,Cash,Conventional
- Ownership: CPR
- Electric utility on property: Yes
Estimated market value
$950,500
$903,000 - $998,000
$5,561/mo
Price history
| Date | Event | Price |
|---|---|---|
| 7/14/2026 | Contingent | $999,000$876/sqft |
Source:  Hawaii Information Service #727121 Report a problem Hawaii Information Service #727121 Report a problem | ||
| 6/27/2026 | Price change | $999,000-4.8%$876/sqft |
Source: Hawaii Information Service #727121 Report a problem | ||
| 6/15/2026 | Price change | $1,049,000-4.5%$920/sqft |
Source: Hawaii Information Service #727121 Report a problem | ||
| 2/4/2026 | Listed for sale | $1,099,000+81.7%$964/sqft |
Source: Hawaii Information Service #727121 Report a problem | ||
| 9/13/2018 | Sold | $605,000-2.3%$531/sqft |
Source: Hawaii Information Service #617718 Report a problem | ||
| 7/10/2018 | Pending sale | $619,000$543/sqft |
Source: Kauai Majestic Properties, LLC #617718 Report a problem | ||
| 5/16/2018 | Listed for sale | $619,000+15.7%$543/sqft |
Source: Kauai Majestic Properties, LLC #617718 Report a problem | ||
| 11/17/2005 | Sold | $535,000$469/sqft |
Source: Public Record Report a problem | ||
Public tax history
| Year | Property taxes | Tax assessment |
|---|---|---|
| 2025 | $2,428 -80.1% | $1,177,500 +9.3% |
| 2024 | $12,204 +29.6% | $1,076,900 +12.7% |
| 2023 | $9,416 +42.8% | $955,900 +42.8% |
| 2022 | $6,596 +12.6% | $669,600 +12.6% |
| 2021 | $5,857 -1.2% | $594,600 -1.2% |
| 2020 | $5,928 | $601,800 +2.7% |
| 2019 | -- | $585,700 +14.1% |
| 2018 | $3,105 +1.2% | $513,300 +1.2% |
| 2017 | $3,067 +118.1% | $507,000 +4.5% |
| 2016 | $1,406 | $485,200 +4.4% |
| 2015 | $1,406 -48.1% | $464,900 +15.1% |
| 2014 | $2,711 | $404,000 |
Find assessor info on the county website
Monthly payment
Est. payment
Payment breakdown
Explore the cost of this home by adjusting the details. Changes won't be saved.Climate risks
Neighborhood: 96722
Nearby schools
GreatSchools rating
- 8/10Hanalei Elementary SchoolGrades: PK-6Distance: 2.2 mi
- 2/10Kapaa Middle SchoolGrades: 6-8Distance: 13.8 mi
- 6/10Kapaa High SchoolGrades: 9-12Distance: 14 mi
- $1,000,0002 bd2 ba1.1k sqft4771 Pepelani Loop APT 1711, Princeville, HI 96722Sold
- $1,375,0003 bd3 ba1.3k sqft4771 Pepelani Loop APT 1622, Princeville, HI 96722Sold

- $1,058,3002 bd2 ba1.1k sqft4771 Pepelani Loop APT 1511, Princeville, HI 96722Off Market
- $1,246,0002 bd2 ba1.1k sqft4771 Pepelani Loop APT 311, Princeville, HI 96722Off Market

- $1,189,0003 bd3 ba1.3k sqft4771 Pepelani Loop APT 1122, Princeville, HI 96722For Sale
- $1,284,9003 bd3 ba1.3k sqft4771 Pepelani Loop APT 521, Princeville, HI 96722Off Market
- $1,390,0003 bd3 ba1.3k sqft4771 Pepelani Loop APT 222, Princeville, HI 96722Sold
- $1,076,3002 bd2 ba1.1k sqft4771 Pepelani Loop APT 1011, Princeville, HI 96722Off Market
A local agent can set up tours, give advice and negotiate with sellers.
Similar homes
- $995,0002 bd2 ba1k sqft3830 Edward Rd #8E, Princeville, HI 96722For Sale
 MLS ID #730989, Harvest Edmonds, Emerald Isle Properties. Hawaii Information Service
 - $995,0002 bd2 ba1k sqft3830 Edward Rd #12D, Princeville, HI 96722For Sale
 MLS ID #722596, Danette Andrews, COMPASS. Hawaii Information Service
 - $1,030,0002 bd2 ba1.5k sqft3920 Wyllie Rd APT 9A, Princeville, HI 96722For Sale
 MLS ID #730709, Parker Price, Coldwell Banker Island Properties - Kauai. Hawaii Information Service
 - $1,150,0002 bd3 ba1.5k sqft4919 Pepelani Loop APT 8B, Princeville, HI 96722For Sale
 MLS ID #732183, Danette Andrews, COMPASS. Hawaii Information Service
 - $1,189,0003 bd3 ba1.3k sqft4771 Pepelani Loop APT 1122, Princeville, HI 96722For SaleMLS ID #731619, Jacqueline Shockley, Hawaii Life. Hawaii Information Service
- $1,060,0002 bd2 ba743 sqft3700 Kamehameha Rd #H5, Princeville, HI 96722For SaleMLS ID #731940, Donna Rice, Corcoran Pacific Properties. Hawaii Information Service
- $1,099,9992 bd2 ba1.5k sqft3920 Wyllie Rd APT 6A, Princeville, HI 96722For SaleMLS ID #732012, Joyce Wright Funk, Better Homes and Gardens Real Estate, Rainbow Island Properties. Hawaii Information Service
- $899,0002 bd2 ba1.2k sqft3880 Wyllie Rd APT 5B, Princeville, HI 96722For SaleMLS ID #727813, Jennifer Easterly, Aloha Sotheby's Intl Realty - Kaua'i. Hawaii Information Service
- $895,0002 bd2 ba1k sqft3830 Edward Rd #9F, Princeville, HI 96722For SaleMLS ID #728462, Mark Goodman, Aloha Sotheby's Intl Realty - Kaua'i. Hawaii Information Service
- $949,0002 bd2 ba1.2k sqft3880 Wyllie Rd APT 20A, Princeville, HI 96722For SaleMLS ID #725945, Moksha McClure, Deep Blue HI. Hawaii Information Service
- $960,0003 bd2 ba1.5k sqft3880 Wyllie Rd APT 8C, Princeville, HI 96722For SaleMLS ID #730696, Parker Price, Coldwell Banker Island Properties - Kauai. Hawaii Information Service
- $948,0002 bd4 ba1k sqft4770 Pepelani Loop #124, Princeville, HI 96722For SaleMLS ID #728392, Melinda B. Yomen, Kauai Realty, Inc.. Hawaii Information Service
- $975,0001 bd2 ba1.1k sqft3811 Edward Rd #3306, Princeville, HI 96722For SaleMLS ID #729870, Greg S Bloss, The Agency - Oahu. Hawaii Information Service
- $1,050,0002 bd2 ba743 sqft3700 Kamehameha Rd #J9, Princeville, HI 96722For SaleMLS ID #731590, Steve Latham, Aloha Sotheby's Intl Realty - Kaua'i. Hawaii Information Service
- $995,0001 bd2 ba917 sqft3811 Edward Rd #5205, Princeville, HI 96722For SaleMLS ID #731442, AnnMarie Hamilton, Kauai Majestic Properties, LLC. Hawaii Information Service
- $995,0001 bd2 ba1k sqft5301 Ka Haku Rd #101, Princeville, HI 96722For SaleMLS ID #728943, Stephen Adelman, Aloha Sotheby's Intl Realty - Kaua'i. Hawaii Information Service
- $1,190,0002 bd2 ba1.2k sqft3800 Kamehameha Rd APT 17, Princeville, HI 96722For SaleMLS ID #728383, Susan Gailey, Aloha Sotheby's Intl Realty - Kaua'i. Hawaii Information Service
- $1,200,0002 bd3 ba1.5k sqft4919 Pepelani Loop APT 6B, Princeville, HI 96722For SaleMLS ID #731489, Ken Attix, Reside Kauai, LLC. Hawaii Information Service
- $1,200,0002 bd2 ba1.1k sqft5280 Ka Haku Rd #136, Princeville, HI 96722For SaleMLS ID #727281, Carol L Skon, HomeSmart Island Homes. Hawaii Information Service
- $899,0002 bd2 ba1.2k sqft3880 Wyllie Rd APT 23B, Princeville, HI 96722For SaleMLS ID #721659, Parker Price, Coldwell Banker Island Properties - Kauai. Hawaii Information Service
