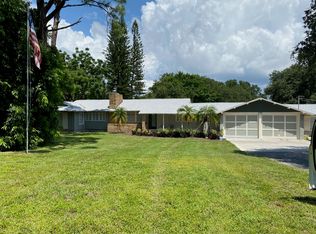
NOW RE-PRICED AND AN AMAZING VALUE, THIS GREAT WATERFRONT PROPERTY and single-family pool home is sited on nearly 1 acre of desirable, elevated land along the serene shores of Phillippi Creek and is a rare opportunity to own a private waterfront retreat in the heart of Sarasota. Tucked away in a quiet, established neighborhood and built at 16 ft above sea level in the X flood zone with great proximity to US 41 and amenities, this 4-bedroom, 3.5-bathroom plus office, 1-story residence seamlessly blends modern comfort with timeless Florida charm. Inside, you’ll find a spacious open-concept layout filled with natural light, designed to maximize both function and flow. Rich hardwood flooring and durable tile span the entire home, creating a warm and cohesive atmosphere. The thoughtfully designed eat-in kitchen, complete with granite countertops, stainless appliances, custom cabinetry and ample prep space is perfect for hosting gatherings or preparing family meals. A generous dining area, large primary suite with ensuite bath, lovely office with built-ins, 3 additional ample guest bedrooms, and pool bath offer flexibility for both everyday living and entertaining. The home also features a laundry room with cabinetry, attached two-car garage, abundant storage, and multiple access points to the outdoor living areas. Step through sliding glass doors to your own tropical oasis: an expansive pool, lanai and custom-built Trex deck offering several lounging, dining, and entertaining areas. Water enthusiasts will delight in the property’s direct frontage on Phillippi Creek, providing quick access to the Intracoastal Waterway with just one fixed bridge. Whether you're a seasoned boater or simply love the idea of living on the water, this location is a dream come true. The oversized lush lot with mature tropical trees including palms, bottle-brush, mango and ficus trees, offers endless potential, with plenty of room to add a custom spa, outdoor kitchen, or even expand the home to create a guest house or Accessory Dwelling unit. With no HOA restrictions, you have the freedom to truly make this property your own. Conveniently located just minutes from Sarasota’s award-winning Gulf beaches, vibrant downtown, University Town Center, I-75, and an array of world-class shopping, dining, and cultural attractions, this home offers the best of coastal living with unbeatable accessibility. Whether you're seeking a year-round residence, a seasonal getaway, or an investment in a high-demand waterfront location this residence delivers on every level. Don’t miss your chance to own this extraordinary piece of Sarasota paradise!
Sold for $870,000
Zillow last checked:
Listing updated:
Bought with:
Belinda Parker, 644003
LUXURY & BEACH REALTY INC
Source: Stellar MLS,MLS#: A4654424 Originating MLS: Sarasota - Manatee
Originating MLS: Sarasota - Manatee
Price history
| Date | Event | Price |
|---|---|---|
| 4/9/2026 | Sold | $870,000-12.6%$304/sqft |
Source:  Stellar MLS #A4654424 Report a problem Stellar MLS #A4654424 Report a problem | ||
| 1/29/2026 | Pending sale | $995,000$347/sqft |
Source: Stellar MLS #A4654424 Report a problem | ||
| 1/14/2026 | Listing removed | $995,000$347/sqft |
Source: Stellar MLS #A4654424 Report a problem | ||
| 1/12/2026 | Pending sale | $995,000$347/sqft |
Source: Stellar MLS #A4654424 Report a problem | ||
| 1/7/2026 | Price change | $995,000-28.7%$347/sqft |
Source: Stellar MLS #A4654424 Report a problem | ||
| 9/29/2025 | Listed for sale | $1,395,000$487/sqft |
Source: Stellar MLS #A4654424 Report a problem | ||
| 9/26/2025 | Pending sale | $1,395,000$487/sqft |
Source: Stellar MLS #A4654424 Report a problem | ||
| 7/21/2025 | Price change | $1,395,000-15.5%$487/sqft |
Source: Stellar MLS #A4654424 Report a problem | ||
| 6/13/2025 | Listed for sale | $1,650,000+704.9%$576/sqft |
Source: Stellar MLS #A4654424 Report a problem | ||
| 12/29/1995 | Sold | $205,000$72/sqft |
Source: Public Record Report a problem | ||
Get a cash offer in 3 minutes
Find out how much your home could sell for in as little as 3 minutes with a no-obligation cash offer.
Estimated market value
$866,200
