The crisp clean lines of the front entry elevate your first impression, indicating a well-maintained home. The new roof tiles were carefully chosen to complement the freshly painted exterior walls and trim. The gated courtyard of evenly laid pavers leads past the fountain into a 3 bedroom, 2.5 bath home of distinctive detailing. Immediately the concrete fireplace grabs your attention, not typical in this Montana model. But, within a few seconds the exceptional mountain views from floor to ceiling picture windows transcend your expectations. These breathtaking views continue as you glide over ceramic tile floors to the remodeled kitchen and primary suite. The oversized kitchen glistens with newer Stainless Steel appliances and abundant granite counters including the huge island. Granite laden executive height vanities, new mirrors, lighting, a glass block walk-in shower highlight the primary bath. A new water treatment evolution system assures soft water and a recirculating pump delivers hot water on demand to both bathrooms. Comfort and minimal maintenance determined every upgrade. Some very noticeable, others not. Here's a sampling - electric sun shades and gas line for a BBQ on the east-facing patio; utility sink, cabinets and countertops in the laundry room; newer zoned HVAC units; mini-split HVAC in the garage; soldier blocks on both rear side walls to guarantee privacy; French drains to control water run-off; termite warranty; whole-house surge protection. It's an extensive list that will be appreciated over time. This home will check all the boxes on your "Want List".
Sold for $525,000
$525,000
4771 S Prairie Hills Dr, Green Valley, AZ 85622
3beds
2,536sqft
Single Family Residence
Built in 1997
9,583 Square Feet Lot
$522,500 Zestimate®
$207/sqft
$2,463 Estimated rent
Home value
$522,500
$481,000 - $564,000
$2,463/mo
Zestimate® history
Owner options
List your home for rent
$2,463/mo
Rent Zestimate®
Find your next renter with Zillow Rental Manager. Plus, with online applications, you can quickly screen prospective tenants – for free.
$2,463/mo
Rent Zestimate®
Refinance and save
$3,240/mo
Est. payment
Refinancing to a lower rate could help reduce your monthly payments and save thousands over the life of the loan.
$3,240/mo
Est. payment
Explore your selling options
Work with a Zillow partner agent
Leverage their expertise and Zillow's premium Showcase listings to get your home seen by more buyers.
Get startedList with your own agent
Get your home in front of millions of buyers by listing it on Zillow.
Learn how to do itSell it yourself
Take full control of how buyers see your home on Zillow by listing For Sale by Owner (FSBO).
List your homeWhat's special
Oversized kitchenRemodeled kitchenNew roof tilesHuge islandElectric sun shadesAbundant granite countersCeramic tile floors
Zillow last checked:
Listing updated:
Listed by:
Carolyn A. Fox 520-909-1520,
Coldwell Banker Realty
Bought with:
Carolyn A. Fox, BR512956000
Coldwell Banker Realty
Source: MLS of Southern Arizona,MLS#: 22532498
Facts & features
Interior
Bedrooms & bathrooms
- Bedrooms: 3
- Bathrooms: 3
- Full bathrooms: 2
- 1/2 bathrooms: 1
Heating
- Forced Air, Zoned
Cooling
- Zoned, Central Air
Appliances
- Included: Dishwasher, Disposal, Refrigerator, Gas Range, Gas Oven, Microwave, Water Softener
- Laundry: Laundry Room, Washer, Dryer, Gas Dryer Hookup
Features
- Kitchen Island, Entrance Foyer, Vaulted Ceiling(s), Walk-In Closet(s), High Ceilings
- Flooring: Carpet, Ceramic Tile
- Windows: Double Pane Windows, Solar Screens
- Number of fireplaces: 1
- Fireplace features: Insert, Gas, Living Room
Interior area
- Total structure area: 2,536
- Total interior livable area: 2,536 sqft
Property
Parking
- Total spaces: 2
- Parking features: Garage Door Opener, Attached Garage Cabinets
- Attached garage spaces: 2
Accessibility
- Accessibility features: None
Features
- Levels: One
- Stories: 1
- Patio & porch: Covered, Paver
- Exterior features: Courtyard, Fountain
- Pool features: None
- Spa features: None
- Fencing: Block
- Has view: Yes
- View description: Mountain(s), Sunset, Panoramic, Sunrise
Lot
- Size: 9,583 Square Feet
- Features: Decorative Gravel, Borders Common Area, East/West Exposure, Waterfall
Details
- Parcel number: 304681720
- Zoning: Green Valley - TR
- Special conditions: None
Construction
Type & style
- Home type: SingleFamily
- Architectural style: Southwestern
- Property subtype: Single Family Residence
Materials
- Frame - Stucco
- Roof: Tile
Condition
- Year built: 1997
Utilities & green energy
- Sewer: Sewer Connected
- Water: Water Company
- Utilities for property: Phone Connected
Community & HOA
Community
- Features: Golf, Jogging/Bike Path, Paved Street, Sidewalks
- Security: Shutters, Smoke Detector(s), Carbon Monoxide Detector(s), Wrought Iron Security Door
- Senior community: Yes
- Subdivision: San Ignacio Vistas (1-223)
HOA
- Has HOA: Yes
- Services included: Common Area Maint, Street Maint
- HOA fee: $55 monthly
Location
- Region: Green Valley
Financial & listing details
- Price per square foot: $207/sqft
- Tax assessed value: $372,265
- Annual tax amount: $3,185
- Date on market: 12/29/2025
- Cumulative days on market: 57 days
- Listing terms: VA Loan,Conventional,Cash
- Road surface type: Paved
Price history
| Date | Event | Price |
|---|---|---|
| 3/25/2026 | Sold | $525,000-6.3%$207/sqft |
Source:  MLS of Southern Arizona #22532498 Report a problem MLS of Southern Arizona #22532498 Report a problem | ||
| 3/25/2026 | Pending sale | $560,000$221/sqft |
Source: MLS of Southern Arizona #22532498 Report a problem | ||
| 2/24/2026 | Contingent | $560,000$221/sqft |
Source: MLS of Southern Arizona #22532498 Report a problem | ||
| 12/29/2025 | Listed for sale | $560,000+117.1%$221/sqft |
Source: MLS of Southern Arizona #22532498 Report a problem | ||
| 4/30/2002 | Sold | $258,000+3.2%$102/sqft |
Source: Public Record Report a problem | ||
| 4/28/2000 | Sold | $250,000+10.4%$99/sqft |
Source: Public Record Report a problem | ||
| 12/23/1996 | Sold | $226,381$89/sqft |
Source: Public Record Report a problem | ||
Public tax history
| Year | Property taxes | Tax assessment |
|---|---|---|
| 2026 | $3,185 +9% | $37,227 +0.5% |
| 2025 | $2,922 -3.5% | $37,040 -7.2% |
| 2024 | $3,027 +11.2% | $39,922 +20.7% |
| 2023 | $2,721 -1.7% | $33,083 +18.7% |
| 2022 | $2,767 +4.4% | $27,873 +7.3% |
| 2021 | $2,649 +1.5% | $25,971 +4% |
| 2020 | $2,610 | $24,965 +10.8% |
| 2019 | $2,610 +3% | $22,523 +8.4% |
| 2018 | $2,533 -1.5% | $20,784 |
| 2017 | $2,572 +2.1% | $20,784 -0.5% |
| 2016 | $2,519 +9.2% | $20,894 +2.3% |
| 2015 | $2,307 | $20,422 |
| 2014 | -- | -- |
| 2013 | -- | $218,342 |
| 2012 | -- | -- |
| 2011 | -- | -- |
| 2010 | -- | -- |
| 2009 | -- | -- |
| 2007 | -- | -- |
| 2006 | -- | -- |
| 2005 | -- | -- |
| 2004 | -- | -- |
| 2003 | -- | -- |
| 2002 | -- | -- |
| 2001 | $2,154 +11% | -- |
| 2000 | $1,940 | -- |
Find assessor info on the county website
Neighborhood: 85622
Nearby homes
- $374,7002 bd2 ba1.7k sqft4783 S Prairie Hills Dr, Green Valley, AZ 85622Off Market

- $365,0002 bd2 ba1.8k sqft4759 S Prairie Hills Dr, Green Valley, AZ 85622Sold
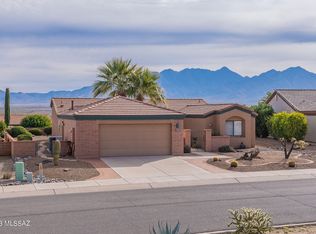
- $398,800-- bd2 ba1.9k sqft4795 S Prairie Hills Dr, Green Valley, AZ 85622Off Market
- $359,100-- bd2 ba1.7k sqft4747 S Prairie Hills Dr, Green Valley, AZ 85622Off Market
- $405,0002 bd2 ba1.9k sqft4779 S Harvest Moon Dr, Green Valley, AZ 85622Sold
- $437,5002 bd2 ba2.3k sqft4791 S Harvest Moon Dr, Green Valley, AZ 85622Off Market
- $455,0003 bd2 ba2.5k sqft4807 S Prairie Hills Dr, Green Valley, AZ 85622Sold
- $367,900-- bd2 ba1.8k sqft4767 S Harvest Moon Dr, Green Valley, AZ 85622Off Market
Nearby schools
GreatSchools rating
- 8/10Continental Elementary SchoolGrades: PK-8Distance: 4.5 mi
Schools provided by the listing agent
- Elementary: Continental
- Middle: Continental
- High: Sahuarita
Source: MLS of Southern Arizona. This data may not be complete. We recommend contacting the local school district to confirm school assignments for this home.
Get a cash offer in 3 minutes
Find out how much your home could sell for in as little as 3 minutes with a no-obligation cash offer.
Estimated market value
$522,500
Get a cash offer in 3 minutes
Find out how much your home could sell for in as little as 3 minutes with a no-obligation cash offer.
Estimated market value
$522,500
- Arizona
- Pima County
- Green Valley
- 85622
- 4771 S Prairie Hills Dr
Nearby cities
Nearby zip codes
Other Green Valley Topics
