Skip main navigation
Sold for $445,000
  • $445,000

    4771 S Yampa Street, Aurora, CO 80015

    4beds
    1,683sqft
    Single Family Residence
    Built in 1985
    5,053 Square Feet Lot
    $450,400 Zestimate®
    $264/sqft
    $2,701 Estimated rent

    Home value

    $450,400

    $428,000 - $473,000

    $2,701/mo

    Zestimate® history
    Loading
    Loading...

    Owner options

    List your home for rent

    $2,701/mo

    Rent Zestimate®

    Find your next renter with Zillow Rental Manager. Plus, with online applications, you can quickly screen prospective tenants – for free.

    Learn more

    $2,701/mo

    Rent Zestimate®

    Refinance and save

    $2,852/mo

    Est. payment

    Refinancing to a lower rate could help reduce your monthly payments and save thousands over the life of the loan.

    See today's rates

    $2,852/mo

    Est. payment

    Explore your selling options

    Work with a Zillow partner agent

    Leverage their expertise and Zillow's premium Showcase listings to get your home seen by more buyers.

    Get started

    List with your own agent

    Get your home in front of millions of buyers by listing it on Zillow.

    Learn how to do it

    Sell it yourself

    Take full control of how buyers see your home on Zillow by listing For Sale by Owner (FSBO).

    List your home

    What's special

    Impressive mature treeLovely deckBuilt - in appliancesCozy bedroomsWell - kept kitchenSwamp coolerExquisite curb appeal
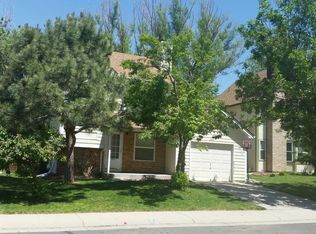
    Welcome home! This is your chance to become the proud owner of this charming property nestled in the gorgeous Crossing Community. You are greeted by an exquisite curb appeal featuring a convenient 1-car garage and a front yard displaying an impressive mature tree. Explore inside to discover ample living spaces adorned with gleaming wood-look flooring, a designer color palette throughout, and striking vaulted ceilings. The well-kept kitchen boasts wood cabinetry, plenty of counter space, and built-in appliances ready for all your culinary adventures. The cozy bedrooms offer generously sized closets for easy organization. You will definitely love the two extra bedrooms located in the fully finished garden level basement, providing a calm and quiet retreat. Washer and dryer convey! Take advantage of the gas water heater, swamp cooler, and 1-year-old roof. Enjoy morning breakfast or evening relaxation in the lovely deck leading to the backyard, where you will also find great potential for adding your personal touch! What are you waiting for? Create new memories in this fantastic home!!

    Zillow last checked:

    Listing updated:

    Listed by:

    Tiffinie Sampson 970-589-4442,

    Real Broker, LLC DBA Real

    Bought with:

    Robin Wood, 040025976

    Robin Wood Realty

    Source: REcolorado as distributed by MLS GRID,MLS#: 6666992MLS Logo

    Facts & features

    Interior

    Bedrooms & bathrooms
    • Bedrooms: 4
    • Bathrooms: 2
    • Full bathrooms: 2
    Bedroom
    • Description: With Closet
    • Level: Upper
    Bedroom
    • Description: With Closet
    • Level: Upper
    Bedroom
    • Description: Carpeted With Closet
    • Level: Lower
    Bedroom
    • Description: Carpeted With Closet
    • Level: Lower
    Bathroom
    • Description: Tub/Shower Combination
    • Level: Upper
    Bathroom
    • Description: Tub/Shower Combination
    • Level: Lower
    Bonus room
    • Description: Carpeted Open Space
    • Level: Lower
    Dining room
    • Description: Living/Dining Combo
    • Level: Upper
    Kitchen
    • Description: Featuring Built-In Appliances
    • Level: Upper
    Laundry
    • Description: Separate Laundry Area
    • Level: Lower
    Living room
    • Description: Vaulted Ceilings
    • Level: Upper
    Heating
    • Forced Air
    Cooling
    • Evaporative Cooling
    Appliances
    • Included: Convection Oven, Cooktop, Dishwasher, Dryer, Freezer, Gas Water Heater, Microwave, Oven, Refrigerator, Washer
    • Laundry: In Unit
    Features
    • Built-in Features, Ceiling Fan(s), Entrance Foyer, High Ceilings, High Speed Internet, Laminate Counters, Pantry, Vaulted Ceiling(s)
    • Flooring: Laminate, Vinyl
    • Number of fireplaces: 1
    • Fireplace features: Gas
    • Common walls with other units/homes: No Common Walls
    Interior area
    • Total structure area: 1,683
    • Total interior livable area: 1,683 sqft
    • Finished area above ground: 1,683
    • Finished area below ground: 0

    Property

    Parking
    • Total spaces: 1
    • Parking features: Concrete
    • Attached garage spaces: 1
    Features
    • Patio & porch: Deck
    • Exterior features: Private Yard, Rain Gutters
    • Fencing: Full
    Lot
    • Size: 5,053 Square Feet
    • Features: Level, Sprinklers In Front, Sprinklers In Rear
    • Residential vegetation: Wooded
    Details
    • Parcel number: 032526319
    • Zoning: PUD
    • Special conditions: Standard

    Construction

    Type & style
    • Home type: SingleFamily
    • Architectural style: Traditional
    • Property subtype: Single Family Residence
    Materials
    • Vinyl Siding
    • Roof: Composition
    Condition
    • Year built: 1985

    Utilities & green energy

    • Sewer: Public Sewer
    • Water: Public
    • Utilities for property: Cable Available, Internet Access (Wired), Phone Available

    Community & HOA

    Community
    • Security: Smoke Detector(s)
    • Subdivision: Prides Crossing
    HOA
    • Has HOA: Yes
    • Services included: Maintenance Grounds
    • HOA fee: $250 annually
    • HOA name: Prides Crossing #4
    • HOA phone: 720-213-6612
    Location
    • Region: Aurora

    Financial & listing details

    • Price per square foot: $264/sqft
    • Tax assessed value: $437,700
    • Annual tax amount: $1,655
    • Date on market: 4/28/2024
    • Listing terms: Cash,Conventional,FHA,VA Loan
    • Exclusions: Seller's Personal Property
    • Ownership: Individual
    • Electric utility on property: Yes
    • Road surface type: Paved

    Price history

    DateEventPrice
    5/23/2024Sold$445,000+1.1%$264/sqft
    Source: REcolorado as distributed by MLS GRID #6666992 Report a problem
    4/30/2024Pending sale$440,000$261/sqft
    Source: REcolorado as distributed by MLS GRID #6666992 Report a problem
    4/28/2024Listed for sale$440,000+25.7%$261/sqft
    Source: REcolorado as distributed by MLS GRID #6666992 Report a problem
    7/16/2021Sold$350,000+218.2%$208/sqft
    Source: Public Record Report a problem
    7/30/1996Sold$110,000$65/sqft
    Source: Public Record Report a problem

    Public tax history

    YearProperty taxesTax assessment
    2025$2,018 +13.4%$27,356 +6.4%
    2024$1,779 +7.5%$25,721 -13.4%
    2023$1,655 -0.6%$29,692 +30%
    2022$1,665 $22,845 -2.8%
    2021-- $23,503 +9.1%
    2020$1,548 +9%$21,551
    2019$1,420 $21,551 +11.9%
    2018$1,420 +1.5%$19,260
    2017$1,400 $19,260 +29%
    2016-- $14,933
    2015-- $14,933 +28.8%
    2014$1,101 +14.1%$11,590 -7.1%
    2013$965 $12,480
    2012-- $12,480
    2011$971 +2.7%$12,480 -0.2%
    2010$945 -12.4%$12,510
    2009$1,078 $12,510 -11.3%
    2008-- $14,105
    2007-- $14,105 +2.9%
    2006-- $13,707
    2005-- $13,707 -2%
    2002$1,030 +14.8%$13,980 +20.9%
    2001$898 $11,560
    Find assessor info on the county website

    Neighborhood: Prides Crossing

    Nearby schools

    GreatSchools rating
    Schools provided by the listing agent
    • Elementary: Meadow Point
    • Middle: Falcon Creek
    • High: Grandview
    • District: Cherry Creek 5

    Source: REcolorado as distributed by MLS GRID. This data may not be complete. We recommend contacting the local school district to confirm school assignments for this home.

    Get a cash offer in 3 minutes
    Find out how much your home could sell for in as little as 3 minutes with a no-obligation cash offer.
    Estimated market value
    $450,400
    Get a cash offer in 3 minutes
    Find out how much your home could sell for in as little as 3 minutes with a no-obligation cash offer.
    Estimated market value
    $450,400