Sycamore A5 4BR / 3.5 BA BASEMENT - As you step into the beautiful "Sycamore Plan" you are greeted by an open and airy foyer with 9 foot ceilings on the main floor where you will find a flex room with glass doors on the main and also a spacious great room, a open kitchen large island, granite countertops, 36 inch painted white cabinetry, LVP flooring on the main floors, a generous sized walk in pantry, and stainless steel appliances. Enjoy outdoor entertaining on the 10X10 deck in your landscaped rear yard. The staircase with pine hand rail leads you to the top floor with an open loft, master bath will feature, double vanities, cultured marble counter tops, soaking tub with separate framed shower, and a spacious walk in closet. Just adjacent you will have 2 additional guest rooms and a guest bath with painted white cabinets, chrome faucets, and cultured marble countertops. This split floorplan assures for maximum privacy. STOCK PHOTOS*
Closed
$498,700
4771 Spruce Way Lot 44, Atlanta, GA 30331
4beds
2,791sqft
Single Family Residence, Residential
Built in 2023
-- sqft lot
$467,400 Zestimate®
$179/sqft
$3,391 Estimated rent
Home value
$467,400
$430,000 - $505,000
$3,391/mo
Zestimate® history
Owner options
List your home for rent
$3,391/mo
Rent Zestimate®
Find your next renter with Zillow Rental Manager. Plus, with online applications, you can quickly screen prospective tenants – for free.
$3,391/mo
Rent Zestimate®
Refinance and save
$4,060/mo
Est. payment
Refinancing to a lower rate could help reduce your monthly payments and save thousands over the life of the loan.
$4,060/mo
Est. payment
Explore your selling options
Work with a Zillow partner agent
Leverage their expertise and Zillow's premium Showcase listings to get your home seen by more buyers.
Get startedList with your own agent
Get your home in front of millions of buyers by listing it on Zillow.
Learn how to do itSell it yourself
Take full control of how buyers see your home on Zillow by listing For Sale by Owner (FSBO).
List your homeWhat's special
Zillow last checked:
Listing updated:
Listed by:
RUBENIA BISHOP,
CCG Realty Group, LLC.,
MASHELLA HAMPTON,
CCG Realty Group, LLC.
Bought with:
NON-MLS NMLS
Non FMLS Member
Source: FMLS GA,MLS#: 7279466
Facts & features
Interior
Bedrooms & bathrooms
- Bedrooms: 4
- Bathrooms: 5
- Full bathrooms: 4
- 1/2 bathrooms: 1
- Main level bathrooms: 1
Rooms
- Room types: Family Room, Loft
Primary bedroom
- Features: Other, Oversized Master
- Level: Other, Oversized Master
Bedroom
- Features: Other, Oversized Master
Primary bathroom
- Features: Double Vanity, Separate Tub/Shower
Dining room
- Features: None
Kitchen
- Features: Kitchen Island, Pantry, Pantry Walk-In, Solid Surface Counters
Heating
- Central, Electric, Natural Gas
Cooling
- Ceiling Fan(s), Central Air
Appliances
- Included: Dishwasher, Double Oven, Microwave
- Laundry: In Hall, Laundry Closet, Upper Level
Features
- Double Vanity, Entrance Foyer, High Ceilings, High Ceilings 9 ft Lower, High Ceilings 9 ft Main, High Ceilings 9 ft Upper, Walk-In Closet(s)
- Flooring: Carpet, Ceramic Tile, Vinyl
- Windows: Double Pane Windows
- Basement: Daylight,Exterior Entry,Full,Interior Entry,Unfinished
- Attic: Pull Down Stairs
- Number of fireplaces: 1
- Fireplace features: Family Room
- Common walls with other units/homes: No Common Walls
Interior area
- Total structure area: 2,791
- Total interior livable area: 2,791 sqft
- Finished area above ground: 0
- Finished area below ground: 0
Property
Parking
- Total spaces: 2
- Parking features: Garage
- Garage spaces: 2
Accessibility
- Accessibility features: None
Features
- Levels: Two
- Stories: 2
- Patio & porch: Deck
- Exterior features: Lighting, No Dock
- Pool features: None
- Spa features: None
- Fencing: None
- Has view: Yes
- View description: Other
- Waterfront features: None
- Body of water: None
Lot
- Size: 0.25 Acres
- Features: Front Yard
Details
- Additional structures: None
- Parcel number: 14F0069 LL1234
- Other equipment: None
- Horse amenities: None
Construction
Type & style
- Home type: Condo
- Architectural style: Loft,Traditional
- Property subtype: Single Family Residence, Residential
Materials
- Brick Front, Cement Siding, Concrete
- Foundation: Concrete Perimeter
- Roof: Composition
Condition
- Under Construction
- New construction: Yes
- Year built: 2023
Details
- Warranty included: Yes
Utilities & green energy
- Electric: 110 Volts
- Sewer: Public Sewer
- Water: Public
- Utilities for property: Underground Utilities
Green energy
- Energy efficient items: None
- Energy generation: None
Community & HOA
Community
- Features: Homeowners Assoc, Playground, Sidewalks, Street Lights, Tennis Court(s)
- Security: Carbon Monoxide Detector(s)
- Subdivision: Bedford Estates
HOA
- Has HOA: Yes
- Services included: Swim, Tennis
- HOA fee: $875 annually
Location
- Region: Atlanta
Financial & listing details
- Price per square foot: $179/sqft
- Annual tax amount: $6,000
- Date on market: 9/22/2023
- Cumulative days on market: 59 days
- Ownership: Fee Simple
- Road surface type: Asphalt, Paved
Price history
| Date | Event | Price |
|---|---|---|
| 12/29/2023 | Sold | $498,700$179/sqft |
Source:  FMLS GA #7279466 Report a problem FMLS GA #7279466 Report a problem | ||
| 11/26/2023 | Pending sale | $498,700$179/sqft |
Source: FMLS GA #7279466 Report a problem | ||
| 10/25/2023 | Price change | $498,700+0%$179/sqft |
Source:  GAMLS #20148229 Report a problem GAMLS #20148229 Report a problem | ||
| 9/22/2023 | Listed for sale | $498,675$179/sqft |
Source: GAMLS #20148229 Report a problem | ||
Public tax history
Tax history is unavailable.
Neighborhood: Sandlewood Estates
Nearby homes
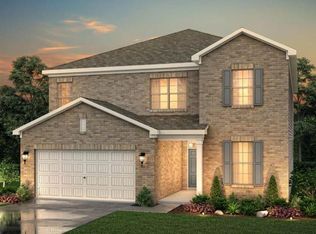
- $487,6134 bd3 ba2.7k sqft4773 Mock Orange St, Atlanta, GA 30331Sold
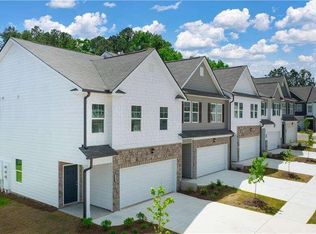
- $615,0006 bd4 ba5.3k sqft4790 Jasmine Ct, Atlanta, GA 30345Sold

- $309,9903 bd3 ba1.6k sqft6419 Rosetta Dr #68, Atlanta, GA 30331Sold
- $179,1004 bd2 ba1.2k sqft2404 Sandfall Ct SW, Atlanta, GA 30331Off Market
- $227,4004 bd3 ba2.5k sqft2402 Sandfall Ct SW, Atlanta, GA 30331Off Market
- $329,9903 bd3 ba1.6k sqft6338 Rosetta Dr #9, Atlanta, GA 30331Sold
- $194,6003 bd2 ba1.1k sqft2406 Sandfall Ct SW, Atlanta, GA 30331Off Market
- $182,5003 bd2 ba1.6k sqft1952 Sandcreek Dr SW, Atlanta, GA 30331Off Market
Nearby schools
GreatSchools rating
- 6/10Deerwood Academy SchoolGrades: PK-5Distance: 3 mi
- 3/10Bunche Middle SchoolGrades: 6-8Distance: 0.8 mi
- 2/10Therrell High SchoolGrades: 9-12Distance: 3.2 mi
Schools provided by the listing agent
- Elementary: Wolf Creek
- Middle: Sandtown
- High: Westlake
Source: FMLS GA. This data may not be complete. We recommend contacting the local school district to confirm school assignments for this home.
Get a cash offer in 3 minutes
Find out how much your home could sell for in as little as 3 minutes with a no-obligation cash offer.
Estimated market value
$467,400
Get a cash offer in 3 minutes
Find out how much your home could sell for in as little as 3 minutes with a no-obligation cash offer.
Estimated market value
$467,400
- Georgia
- Fulton County
- Atlanta
- 30331
- Sandlewood Estates
- 4771 Spruce Way Lot 44
