Skip main navigation
Closed
  • $494,000

    4771 Summerwood Dr SE, Smyrna, GA 30126

    4beds
    2,674sqft
    Single Family Residence, Residential
    Built in 1991
    0.43 Acres Lot
    $496,200 Zestimate®
    $185/sqft
    $3,317 Estimated rent

    Home value

    $496,200

    $461,000 - $531,000

    $3,317/mo

    Zestimate® history
    Loading
    Loading...

    Owner options

    List your home for rent

    $3,317/mo

    Rent Zestimate®

    Find your next renter with Zillow Rental Manager. Plus, with online applications, you can quickly screen prospective tenants – for free.

    Learn more

    $3,317/mo

    Rent Zestimate®

    Refinance and save

    $2,979/mo

    Est. payment

    Refinancing to a lower rate could help reduce your monthly payments and save thousands over the life of the loan.

    See today's rates

    $2,979/mo

    Est. payment

    Explore your selling options

    Work with a Zillow partner agent

    Leverage their expertise and Zillow's premium Showcase listings to get your home seen by more buyers.

    Get started

    List with your own agent

    Get your home in front of millions of buyers by listing it on Zillow.

    Learn how to do it

    Sell it yourself

    Take full control of how buyers see your home on Zillow by listing For Sale by Owner (FSBO).

    List your home

    What's special

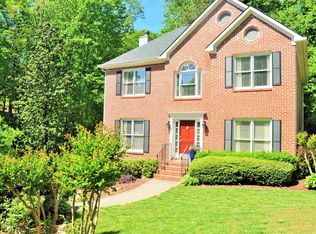
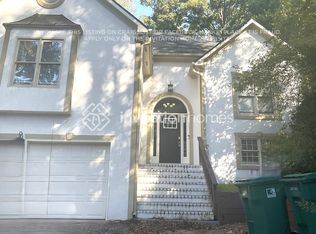
    Located at the end of a quiet cul-de-sac in the established Summerwood community and in close proximity to Whitfield Private School, 4771 Summerwood Drive offers a well-designed layout with flexible living spaces and thoughtful updates throughout. This home features 4 bedrooms, 3.5 bathrooms, and approximately 2,887 square feet on a .43-acre lot. The main level includes two separate living areas, each with its own fireplace, including one accented with antique limestone, creating comfortable spaces for everyday living and entertaining. The kitchen has been updated with granite countertops, soft-close cabinetry, stainless steel appliances including double ovens, and an instant hot water tap. The primary suite includes a large bathroom with an oversized shower and custom closet organization. Additional improvements include new carpet, hardwood flooring, double-pane double-hung windows, copper plumbing, and a hardwired alarm system. A unique feature of the home is the two-story suite with a private entrance, offering flexibility for guests, extended living arrangements, a home office, second living room, or studio space. The home offers abundant storage throughout, including multiple bookshelves and dedicated storage areas for organization and seasonal items. Outside, the property offers two distinct backyard areas, one fully fenced, along with a pergola, water feature, storage shed, mature landscaping, and a three-zone sprinkler system. The two-car garage includes additional storage. Conveniently located near major highways, parks, trails, Truist Park, and offering easy access to Downtown Atlanta and the airport, this home provides space, privacy, and versatility in a well-established Smyrna neighborhood.

    Zillow last checked:

    Listing updated:

    Listed by:

    Leanne Allen,

    Keller Williams Realty West Atlanta 470-907-8266

    Bought with:

    Yanelis Penaloza, 446436

    La Rosa Realty Georgia

    Source: FMLS GA,MLS#: 7698972MLS Logo

    Facts & features

    Interior

    Bedrooms & bathrooms
    • Bedrooms: 4
    • Bathrooms: 4
    • Full bathrooms: 3
    • 1/2 bathrooms: 1
    Rooms
    • Room types: Bathroom, Bedroom, Dining Room, Great Room, Office
    Primary bedroom
    • Features: Oversized Master
    • Level: Oversized Master
    Bedroom
    • Features: Oversized Master
    Primary bathroom
    • Features: Double Vanity, Separate Tub/Shower, Soaking Tub
    Dining room
    • Features: Separate Dining Room
    Kitchen
    • Features: Breakfast Bar, Cabinets White, Stone Counters
    Heating
    • Central
    Cooling
    • Central Air
    Appliances
    • Included: Dishwasher, Double Oven, Dryer, Electric Range, Refrigerator, Washer
    • Laundry: In Hall, Laundry Closet, Upper Level
    Features
    • Bookcases, Cathedral Ceiling(s), Crown Molding, Double Vanity, Entrance Foyer, High Speed Internet, Recessed Lighting, Walk-In Closet(s)
    • Flooring: Carpet, Ceramic Tile, Hardwood, Tile
    • Windows: Double Pane Windows, Plantation Shutters
    • Basement: Daylight,Driveway Access,Exterior Entry,Interior Entry,Walk-Out Access
    • Attic: Pull Down Stairs
    • Number of fireplaces: 2
    • Fireplace features: Family Room
    • Common walls with other units/homes: No Common Walls
    Interior area
    • Total structure area: 2,674
    • Total interior livable area: 2,674 sqft

    Property

    Parking
    • Total spaces: 2
    • Parking features: Drive Under Main Level, Driveway, Garage, Garage Faces Side
    • Attached garage spaces: 2
    • Has uncovered spaces: Yes
    Accessibility
    • Accessibility features: None
    Features
    • Levels: Three Or More
    • Patio & porch: Front Porch
    • Exterior features: Garden, Private Yard
    • Pool features: None
    • Spa features: None
    • Fencing: Back Yard
    • Has view: Yes
    • View description: Other
    • Waterfront features: None
    • Body of water: None
    Lot
    • Size: 0.43 Acres
    • Features: Back Yard, Cul-De-Sac, Sprinklers In Front, Sprinklers In Rear
    Details
    • Additional structures: Pergola, Shed(s)
    • Parcel number: 17033100270
    • Other equipment: Irrigation Equipment
    • Horse amenities: None

    Construction

    Type & style
    • Home type: SingleFamily
    • Architectural style: Traditional
    • Property subtype: Single Family Residence, Residential
    Materials
    • Stucco, Vinyl Siding
    • Foundation: Concrete Perimeter
    • Roof: Composition
    Condition
    • Resale
    • New construction: No
    • Year built: 1991

    Utilities & green energy

    • Electric: 110 Volts
    • Sewer: Public Sewer
    • Water: Public
    • Utilities for property: Cable Available, Electricity Available, Natural Gas Available, Phone Available, Sewer Available, Underground Utilities, Water Available
    Green energy
    • Energy efficient items: None
    • Energy generation: None

    Community & HOA

    Community
    • Features: Near Schools, Near Shopping
    • Security: Smoke Detector(s)
    • Subdivision: Summer Place
    HOA
    • Has HOA: No
    Location
    • Region: Smyrna

    Financial & listing details

    • Price per square foot: $185/sqft
    • Tax assessed value: $647,630
    • Annual tax amount: $356
    • Date on market: 1/8/2026
    • Cumulative days on market: 66 days
    • Electric utility on property: Yes
    • Road surface type: Asphalt

    Price history

    DateEventPrice
    4/10/2026Sold$494,000+1.9%$185/sqft
    Source: FMLS GA #7698972 Report a problem
    4/1/2026Pending sale$485,000$181/sqft
    Source: FMLS GA #7698972 Report a problem
    3/12/2026Price change$485,000-2%$181/sqft
    Source: GAMLS #10667743 Report a problem
    2/12/2026Price change$495,000-3.9%$185/sqft
    Source: GAMLS #10667743 Report a problem
    1/29/2026Price change$515,000-1.9%$193/sqft
    Source: GAMLS #10667743 Report a problem
    1/8/2026Listed for sale$525,000-7.1%$196/sqft
    Source: FMLS GA #7698972 Report a problem
    9/9/2025Listing removed$565,000$211/sqft
    Source: FMLS GA #7600649 Report a problem
    7/10/2025Price change$565,000-5.3%$211/sqft
    Source: GAMLS #10546634 Report a problem
    6/19/2025Listed for sale$596,500$223/sqft
    Source: GAMLS #10546634 Report a problem

    Public tax history

    YearProperty taxesTax assessment
    2024$356 +74.7%$259,052 +47.4%
    2023$204 -42.8%$175,712
    2022$356 -84.8%$175,712 +53.7%
    2021$2,342 +6.1%$114,292 +6.6%
    2020$2,208 $107,224
    2019$2,208 $107,224
    2018$2,208 $107,224 -3.9%
    2017$2,208 +19.6%$111,620 +21.7%
    2016$1,846 -1.8%$91,712
    2015$1,879 -0.7%$91,712
    2014$1,892 +11.9%$91,712 +13.7%
    2013$1,691 -0.7%$80,676
    2012$1,703 -0.2%$80,676
    2011$1,707 +2.8%$80,676
    2010$1,660 -9.8%$80,676 -10.4%
    2009$1,842 +6.9%$90,036
    2006$1,722 +9.1%$90,036 +8.5%
    2005$1,579 +31.1%$82,956 +28.4%
    2004$1,205 $64,584
    2003$1,205 -0.1%$64,584
    2002$1,206 -5.4%$64,584
    2001$1,274 +23.2%$64,584 +24%
    2000$1,034 $52,084
    Find assessor info on the county website

    Neighborhood: 30126

    Nearby schools

    GreatSchools rating
    Schools provided by the listing agent
    • Elementary: Nickajack
    • Middle: Griffin
    • High: Campbell

    Source: FMLS GA. This data may not be complete. We recommend contacting the local school district to confirm school assignments for this home.

    Get a cash offer in 3 minutes
    Find out how much your home could sell for in as little as 3 minutes with a no-obligation cash offer.
    Estimated market value
    $496,200
    Get a cash offer in 3 minutes
    Find out how much your home could sell for in as little as 3 minutes with a no-obligation cash offer.
    Estimated market value
    $496,200