This expansive Woodland Hills residence offers over 3,500 sq ft of versatile living space with 6 beds, 4.5 baths on nearly 17,000 sq ft lot in the prestigious, highly desirable Vista De Oro neighborhood. Great curb appeal with a circular drive with brick ribbons, bountiful fruit trees, and a welcoming covered front porch with decorative brick accents. Enter into a warm and inviting interior rich with character and aesthetic touches like a brick entryway and peg-and-groove wood floors. The spacious, rustic chic kitchen offers exposed beam ceiling, skylight, decorative wood wainscotting, built-in hutch, and distinctive indoor BBQ in custom brick enclosure. Off the kitchen is a convenient walk-in pantry, powder bath, and direct access to an enclosed breezeway, offering laundry facilities, front and rear access, and direct entry to the 2-car garage. The versatile space of this home provides multiple living areas to accommodate entertaining and everyday comfort; from a spacious living room with recessed lighting, oversized brick fireplace, wet bar, exposed beam ceiling, and bayed alcove, to a charming step-down enclosed patio with brick floors, pitched wood ceiling, Dutch door, and sliders to the yard, and a comfortable family room featuring wood floors, recessed lighting, crown molding, exposed beam ceiling, and a second brick fireplace. The main-level bedroom wing includes two bedrooms connected by a Jack-and-Jill bath, plus a generous primary suite with dual closets, additional built-ins, dressing area, and two sets of sliding doors to the backyard, complemented by an updated en-suite bath with tile floors, wainscoting, crown molding, jetted tub, and separate shower. A second story offers three additional bedrooms with coved ceilings, recessed lighting, built-in storage, a full hall bath, and a Jack-and-Jill bath between two of the bedrooms. The incredible backyard is designed for recreation and relaxation with a raised brick patio and built-in BBQ, pool with brick coping, putting green, gazebo, mature shade trees, walking paths, artificial turf, sitting areas, storage shed, enhanced by mature trees and a small deck off the primary suite. Additional parking available to right side of the garage, roomy enough for a car, a boat, or even an RV. Situated moments from the dining, shopping, outdoor recreation, and freeway access that make Woodland Hills one of the Valley’s most sought-after communities. Don’t miss your chance to make this house your home!
Sold for $1,950,000
Listed by: Equity Union • Stephanie Vitacco • Contact: 818-298-6458
Bought with: Equity Union Real Estate
$1,950,000
4771 Vista De Oro Ave, Woodland Hills, CA 91364
6beds
3,543sqft
Single Family Residence
Built in 1957
0.39 Acres Lot
$2,082,300 Zestimate®
$550/sqft
$7,774 Estimated rent
Home value
$2,082,300
$1.98M - $2.19M
$7,774/mo
Zestimate® history
Owner options
List your home for rent
$7,774/mo
Rent Zestimate®
Find your next renter with Zillow Rental Manager. Plus, with online applications, you can quickly screen prospective tenants – for free.
$7,774/mo
Rent Zestimate®
Refinance and save
$12,604/mo
Est. payment
Refinancing to a lower rate could help reduce your monthly payments and save thousands over the life of the loan.
$12,604/mo
Est. payment
Explore your selling options
Work with a Zillow partner agent
Leverage their expertise and Zillow's premium Showcase listings to get your home seen by more buyers.
Get startedList with your own agent
Get your home in front of millions of buyers by listing it on Zillow.
Learn how to do itSell it yourself
Take full control of how buyers see your home on Zillow by listing For Sale by Owner (FSBO).
List your homeWhat's special
Bountiful fruit treesMature shade treesPutting greenWalking pathsPeg-and-groove wood floorsDecorative wood wainscottingPool with brick coping
Zillow last checked:
Listing updated:
Listed by:
Stephanie Vitacco DRE #00985615 818-298-6458,
Equity Union
Bought with:
Jennifer O'Keefe, DRE #02111873
Equity Union Real Estate
Aishia Werber, DRE #01989420
Equity Union Real Estate
Source: CRMLS,MLS#: SR25274174 Originating MLS: California Regional MLS
Originating MLS: California Regional MLSFacts & features
Interior
Bedrooms & bathrooms
- Bedrooms: 6
- Bathrooms: 5
- Full bathrooms: 2
- 3/4 bathrooms: 2
- 1/2 bathrooms: 1
- Main level bathrooms: 3
- Main level bedrooms: 3
Rooms
- Room types: Bathroom, Bedroom, Entry/Foyer, Family Room, Kitchen, Laundry, Living Room, Primary Bathroom, Primary Bedroom, Pantry, Sunroom
Primary bedroom
- Features: Primary Suite
Primary bedroom
- Features: Main Level Primary
Bedroom
- Features: Bedroom on Main Level
Bathroom
- Features: Bathtub, Dual Sinks, Full Bath on Main Level, Hollywood Bath, Jetted Tub, Separate Shower, Tile Counters
Kitchen
- Features: Walk-In Pantry
Pantry
- Features: Walk-In Pantry
Heating
- Central, Fireplace(s)
Cooling
- Central Air, Dual
Appliances
- Included: Built-In Range, Barbecue, Dishwasher, Electric Cooktop, Electric Oven, Gas Range, Microwave, Trash Compactor, Water Heater
- Laundry: Washer Hookup, Gas Dryer Hookup, Inside
Features
- Beamed Ceilings, Wet Bar, Built-in Features, Breakfast Area, Crown Molding, Eat-in Kitchen, Pantry, Paneling/Wainscoting, Recessed Lighting, Tile Counters, Bedroom on Main Level, Jack and Jill Bath, Main Level Primary, Primary Suite, Walk-In Pantry
- Flooring: Brick, Tile, Wood
- Doors: Panel Doors, Sliding Doors
- Windows: Bay Window(s), Double Pane Windows, French/Mullioned, Skylight(s)
- Has fireplace: Yes
- Fireplace features: Family Room, Kitchen, Living Room, Multi-Sided
- Common walls with other units/homes: No Common Walls
Interior area
- Total interior livable area: 3,543 sqft
Property
Parking
- Total spaces: 2
- Parking features: Circular Driveway, Garage, RV Potential
- Attached garage spaces: 2
Features
- Levels: One
- Stories: 1
- Entry location: Front Door
- Patio & porch: Brick, Deck, Enclosed, Front Porch
- Has private pool: Yes
- Pool features: Diving Board, In Ground, Private
- Spa features: None
- Fencing: Block,Vinyl,Wood
- Has view: Yes
- View description: None
Lot
- Size: 0.39 Acres
- Features: Back Yard, Front Yard, Lawn, Landscaped, Yard
Details
- Additional structures: Gazebo, Shed(s)
- Parcel number: 2174014003
- Special conditions: Standard
Construction
Type & style
- Home type: SingleFamily
- Architectural style: Mid-Century Modern
- Property subtype: Single Family Residence
Materials
- Brick Veneer, Frame, Glass, Wood Siding
- Roof: Composition
Condition
- New construction: No
- Year built: 1957
Utilities & green energy
- Sewer: Public Sewer
- Water: Public
Community & HOA
Community
- Features: Curbs, Gutter(s), Street Lights, Suburban
Location
- Region: Woodland Hills
Financial & listing details
- Price per square foot: $550/sqft
- Tax assessed value: $770,966
- Date on market: 2/4/2026
- Cumulative days on market: 16 days
- Listing terms: Cash,Cash to New Loan,Conventional
- Road surface type: Paved
Price history
| Date | Event | Price |
|---|---|---|
| 3/24/2026 | Sold | $1,950,000-7.1%$550/sqft |
Source:  CRMLS #SR25274174 Report a problem CRMLS #SR25274174 Report a problem | ||
| 2/20/2026 | Pending sale | $2,100,000$593/sqft |
Source: CRMLS #SR25274174 Report a problem | ||
| 2/4/2026 | Listed for sale | $2,100,000+361.5%$593/sqft |
Source: CRMLS #SR25274174 Report a problem | ||
| 11/16/1995 | Sold | $455,000$128/sqft |
Source: Public Record Report a problem | ||
Public tax history
| Year | Property taxes | Tax assessment |
|---|---|---|
| 2026 | -- | $770,966 +2% |
| 2025 | $9,622 +2.3% | $755,850 +2% |
| 2024 | $9,407 +1.9% | $741,030 +2% |
| 2023 | $9,230 +4.5% | $726,501 +2% |
| 2022 | $8,831 +1.4% | $712,257 +2% |
| 2021 | $8,709 -0.9% | $698,292 +1% |
| 2020 | $8,790 | $691,133 +2% |
| 2019 | $8,790 +5.9% | $677,583 +2% |
| 2018 | $8,298 | $664,298 +2% |
| 2017 | $8,298 +2.2% | $651,273 +2% |
| 2016 | $8,119 +2.9% | $638,504 +1.5% |
| 2015 | $7,892 +1% | $628,914 +2% |
| 2014 | $7,811 | $616,596 +2.5% |
| 2012 | -- | $601,775 +2% |
| 2011 | -- | $589,977 +0.8% |
| 2010 | -- | $585,569 -0.2% |
| 2009 | -- | $586,961 +2% |
| 2008 | -- | $575,453 +2% |
| 2007 | -- | $564,171 +2% |
| 2006 | -- | $553,110 |
| 2005 | -- | $553,110 +4% |
| 2004 | -- | $531,635 +1.9% |
| 2003 | -- | $521,893 +2% |
| 2002 | -- | $511,661 +4% |
| 2000 | -- | $491,795 |
Find assessor info on the county website
Neighborhood: Woodland Hills
Nearby homes
- $2,353,5005 bd4 ba3.5k sqft4763 Vista De Oro Ave, Woodland Hills, CA 91364Off Market
- $1,275,7002 bd1 ba1k sqft20610 Wells Dr, Woodland Hills, CA 91364Off Market
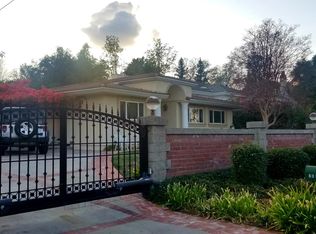
- $1,455,2003 bd3 ba1.9k sqft4791 Vista De Oro Ave, Woodland Hills, CA 91364Off Market
- $3,597,9008 bd7 ba9k sqft20625 Kingsboro Way, Woodland Hills, CA 91364Off Market
- $2,418,7005 bd5 ba4.9k sqft20620 Wells Dr, Woodland Hills, CA 91364Off Market
- $3,180,5004 bd4 ba5.7k sqft20620 Kingsboro Way, Woodland Hills, CA 91364Off Market
- $1,351,8004 bd2 ba1.9k sqft4755 Vista De Oro Ave, Woodland Hills, CA 91364Off Market
- $1,920,6004 bd3 ba3.1k sqft4770 Vista De Oro Ave, Woodland Hills, CA 91364Off Market
Nearby schools
GreatSchools rating
- 7/10Serrania Avenue Charter For Enriched StudiesGrades: K-5Distance: 0.4 mi
- 4/10Woodland Hills Charter AcademyGrades: 6-8Distance: 1.1 mi
- 9/10Taft Charter HighGrades: 9-12Distance: 1 mi
Schools provided by the listing agent
- Elementary: Serrania
- Middle: Woodland Hills
- High: Taft
Source: CRMLS. This data may not be complete. We recommend contacting the local school district to confirm school assignments for this home.
Get a cash offer in 3 minutes
Find out how much your home could sell for in as little as 3 minutes with a no-obligation cash offer.
Estimated market value
$2,082,300
Get a cash offer in 3 minutes
Find out how much your home could sell for in as little as 3 minutes with a no-obligation cash offer.
Estimated market value
$2,082,300
- California
- Los Angeles County
- Los Angeles
- 91364
- Woodland Hills
- 4771 Vista De Oro Ave
