Welcome to this beautifully updated end-unit, single-story townhouse in the desirable Kempsville Lake community! Featuring 2 bedrooms and 1.5 baths, this inviting home offers an open living and dining area with LVP flooring installed in 2023 and fresh neutral paint throughout. A standout feature is the light-filled sunroom, offering a wonderful extension of the living space and the perfect setting for morning coffee, a cozy reading nook, home office, or year-round relaxation overlooking the private, low-maintenance backyard with a new fence installed in November 2025. Ideally located just minutes from Town Center, Mount Trashmore, shopping, dining, and I-264. Enjoy Kempsville Lake amenities including a pool, clubhouse, tennis courts, playgrounds, fitness facilities, and scenic common areas. Updated, welcoming, and move-in ready!!
For sale
Price increase: $10.1K (9/14)
$280,000
4771 Woods Edge Rd, Virginia Beach, VA 23462
2beds
1,084sqft
Townhouse
Built in 1984
-- sqft lot
$280,400 Zestimate®
$258/sqft
$27/mo HOA
What's special
Light-filled sunroomFresh neutral paint throughout
- 49 days
- 452
- 44
Zillow last checked:
Listing updated:
Listed by:
Jenni McFarland,
BHHS RW Towne Realty 757-486-8800
Source: REIN Inc.,MLS#: 10649249
Facts & features
Interior
Bedrooms & bathrooms
- Bedrooms: 2
- Bathrooms: 2
- Full bathrooms: 1
- 1/2 bathrooms: 1
Rooms
- Room types: 1st Floor BR, 1st Floor Primary BR, Attic, Breakfast Area, PBR with Bath, Sun Room, Utility Closet
Primary bedroom
- Level: First
Utility room
- Level: First
Heating
- Heat Pump, Programmable Thermostat
Cooling
- Central Air
Appliances
- Included: Dishwasher, Disposal, Dryer, Electric Range, Refrigerator, Washer, Electric Water Heater
Features
- Bar, Dual Entry Bath (Br & Hall), Ceiling Fan(s), Pantry
- Flooring: Laminate/LVP
- Doors: Storm Door(s)
- Windows: Window Treatments
- Number of fireplaces: 1
- Fireplace features: Fireplace Gas-natural
- Common walls with other units/homes: End Unit
Interior area
- Total interior livable area: 1,084 sqft
Property
Parking
- Parking features: Driveway, On Street
- Has uncovered spaces: Yes
Accessibility
- Accessibility features: Main Floor Laundry
Features
- Levels: One
- Stories: 1
- Patio & porch: Porch, Screened Porch
- Pool features: None, Association
- Fencing: Back Yard,Privacy,Wood,Fenced
- Waterfront features: Not Waterfront
Details
- Parcel number: 14760969170000
- Zoning: A12
Construction
Type & style
- Home type: Townhouse
- Architectural style: Transitional
- Property subtype: Townhouse
- Attached to another structure: Yes
Materials
- Vinyl Siding
- Foundation: Slab
- Roof: Asphalt Shingle
Condition
- New construction: No
- Year built: 1984
Utilities & green energy
- Sewer: City/County
- Water: City/County
- Utilities for property: Cable Hookup
Community & HOA
Community
- Subdivision: Kempsville Lake
HOA
- Has HOA: Yes
- Amenities included: Clubhouse, Playground, Pool, Tennis Court(s)
- HOA fee: $27 monthly
Location
- Region: Virginia Beach
Financial & listing details
- Price per square foot: $258/sqft
- Tax assessed value: $216,400
- Annual tax amount: $2,099
- Date on market: 8/14/2026
Estimated market value
$280,400
$266,000 - $294,000
$1,878/mo
Price history
Price history is unavailable.
Public tax history
| Year | Property taxes | Tax assessment |
|---|---|---|
| 2025 | $2,099 +2.5% | $216,400 +4.6% |
| 2024 | $2,047 +2% | $206,800 +2% |
| 2023 | $2,008 +8.6% | $202,800 +8.6% |
| 2022 | $1,849 +12.9% | $186,800 +12.9% |
| 2021 | $1,637 -6.3% | $165,400 +4.8% |
| 2020 | $1,748 +18% | $157,800 +6.8% |
| 2019 | $1,481 | $147,700 |
| 2018 | $1,481 +1.3% | $147,700 +1.3% |
| 2017 | $1,462 +3.3% | $145,800 +2% |
| 2016 | $1,415 +1.2% | $142,900 +1.2% |
| 2015 | $1,398 | $141,200 +4.2% |
| 2014 | $1,398 | $135,500 -3.4% |
| 2013 | -- | $140,200 |
| 2012 | -- | $140,200 -5.1% |
| 2011 | -- | $147,800 -8.9% |
| 2010 | -- | $162,300 +9.6% |
| 2007 | -- | $148,042 +17.6% |
| 2006 | -- | $125,874 +29.2% |
| 2005 | -- | $97,454 +21.1% |
| 2004 | -- | $80,454 +5.6% |
| 2003 | -- | $76,202 +1.1% |
| 2002 | -- | $75,370 +3% |
| 2001 | -- | $73,202 |
Find assessor info on the county website
Monthly payment
Est. payment
Payment breakdown
Explore the cost of this home by adjusting the details. Changes won't be saved.Climate risks
Neighborhood: Kempsville
Nearby schools
Schools provided by the listing agent
- Elementary: Point O' View Elementary
- Middle: Larkspur Middle
- High: Kempsville
Source: REIN Inc.. This data may not be complete. We recommend contacting the local school district to confirm school assignments for this home.
- $315,7003 bd3 ba1.6k sqft4769 Woods Edge Rd, Virginia Beach, VA 23462Off Market
- $359,9003 bd3 ba1.6k sqft4773 Woods Edge Rd, Virginia Beach, VA 23462Off Market
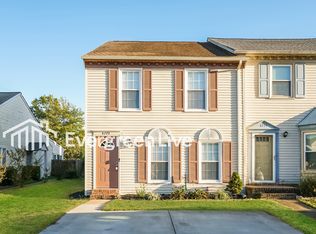
- $320,7003 bd2 ba1.6k sqft4767 Woods Edge Rd, Virginia Beach, VA 23462Off Market
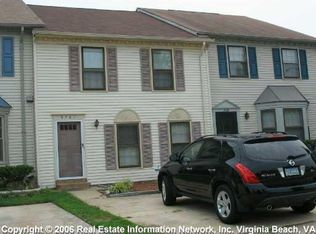
- $330,0003 bd3 ba1.6k sqft4775 Woods Edge Rd, Virginia Beach, VA 23462Sold
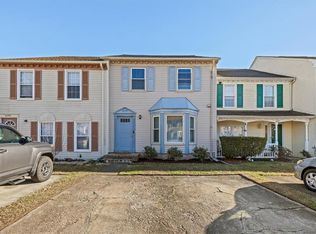
Similar homes
- $290,0003 bd3 ba1.6k sqft4514 Renwood Ct, Virginia Beach, VA 23462For Sale
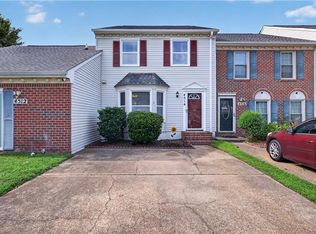 MLS ID #10655263, Darlene Hollywood Gaines. REIN Inc.
 - $287,5003 bd2 ba1.3k sqft3636 Chimney Creek Dr, Virginia Beach, VA 23462For Sale
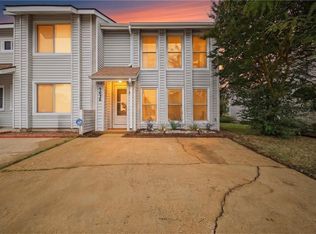 MLS ID #10655825, Devin Lundy. REIN Inc.
 - $304,5002 bd2 ba1.3k sqft450 Troon Chas, Virginia Beach, VA 23462For Sale
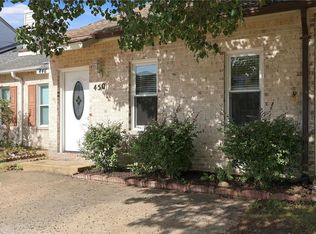 MLS ID #10653826, Annie Palumbo. REIN Inc.
 - $289,0003 bd2 ba1.6k sqft5002 Amboy Ct, Virginia Beach, VA 23462For Sale
 MLS ID #10653681, Katie Burke. REIN Inc.
