Skip main navigation
Sold
  • $560,000

    4771 Z St, Washougal, WA 98671

    4beds
    1,972sqft
    Residential, Single Family Residence
    Built in 2005
    0.28 Acres Lot
    $564,800 Zestimate®
    $284/sqft
    $3,142 Estimated rent

    Home value

    $564,800

    $537,000 - $599,000

    $3,142/mo

    Zestimate® history
    Loading
    Loading...

    Owner options

    List your home for rent

    $3,142/mo

    Rent Zestimate®

    Find your next renter with Zillow Rental Manager. Plus, with online applications, you can quickly screen prospective tenants – for free.

    Learn more

    $3,142/mo

    Rent Zestimate®

    Refinance and save

    $3,376/mo

    Est. payment

    Refinancing to a lower rate could help reduce your monthly payments and save thousands over the life of the loan.

    See today's rates

    $3,376/mo

    Est. payment

    Explore your selling options

    Work with a Zillow partner agent

    Leverage their expertise and Zillow's premium Showcase listings to get your home seen by more buyers.

    Get started

    List with your own agent

    Get your home in front of millions of buyers by listing it on Zillow.

    Learn how to do it

    Sell it yourself

    Take full control of how buyers see your home on Zillow by listing For Sale by Owner (FSBO).

    List your home

    What's special

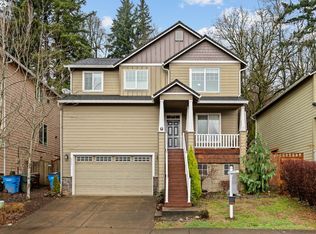
    Cozy gas fireplaceBackyard retreatSoothing water featureHidden gardensPrivacy and securityManicured fully fenced yardStainless steel appliances
    This beautifully designed 4-bedroom, 2.5-bath home with 9-foot ceilings offers an inviting open floor plan perfect for everyday living and entertaining. The cozy gas fireplace sets the tone for warm gatherings, while fresh interior and exterior paint, a brand-new roof, and new HVAC ensure peace of mind. The kitchen features stainless steel appliances, adding both style and function.Step outside to one of the best backyard retreats you’ll find—complete with hidden gardens, a flat grassy area with firepit, a dog run, and a soothing water feature. The manicured, fully fenced yard offers privacy and security, and backs to a lush greenbelt that enhances the serene, natural setting. Whether you’re entertaining, relaxing, or simply enjoying the view, this outdoor space is a true extension of the home’s charm.With easy access to nature and a prime location, this home blends indoor comfort with outdoor tranquility—making it an ideal choice for a variety of lifestyles.

    Zillow last checked:

    Listing updated:

    Listed by:

    Nikki White 360-921-7270,

    Knipe Realty ERA Powered

    Bought with:

    Kara Petracca, 124172

    Veracity Real Estate Group

    Source: RMLS (OR),MLS#: 257699640MLS Logo

    Facts & features

    Interior

    Bedrooms & bathrooms
    • Bedrooms: 4
    • Bathrooms: 3
    • Full bathrooms: 2
    • Partial bathrooms: 1
    • Main level bathrooms: 1
    Rooms
    • Room types: Bedroom 4, Laundry, Bedroom 2, Bedroom 3, Dining Room, Family Room, Kitchen, Living Room, Primary Bedroom
    Primary bedroom
    • Features: Bathroom, Walkin Closet
    • Level: Upper
    • Area: 225
    • Dimensions: 15 x 15
    Bedroom 2
    • Level: Upper
    • Area: 195
    • Dimensions: 13 x 15
    Bedroom 3
    • Level: Upper
    • Area: 130
    • Dimensions: 10 x 13
    Bedroom 4
    • Level: Upper
    • Area: 121
    • Dimensions: 11 x 11
    Dining room
    • Features: Sliding Doors, High Ceilings
    • Level: Main
    • Area: 132
    • Dimensions: 11 x 12
    Kitchen
    • Features: Eat Bar, Butlers Pantry, Free Standing Range
    • Level: Main
    Living room
    • Features: High Ceilings
    • Level: Main
    • Area: 234
    • Dimensions: 13 x 18
    Heating
    • Forced Air
    Cooling
    • Central Air
    Appliances
    • Included: Dishwasher, Free-Standing Range, Free-Standing Refrigerator, Microwave, Plumbed For Ice Maker, Stainless Steel Appliance(s), Gas Water Heater
    • Laundry: Laundry Room
    Features
    • High Ceilings, Eat Bar, Butlers Pantry, Bathroom, Walk-In Closet(s), Pantry
    • Doors: Sliding Doors
    • Windows: Vinyl Frames
    • Basement: Crawl Space
    • Number of fireplaces: 1
    • Fireplace features: Gas
    Interior area
    • Total structure area: 1,972
    • Total interior livable area: 1,972 sqft

    Property

    Parking
    • Total spaces: 2
    • Parking features: Driveway, Garage Door Opener, Attached
    • Attached garage spaces: 2
    • Has uncovered spaces: Yes
    Features
    • Stories: 2
    • Patio & porch: Porch
    • Exterior features: Dog Run, Garden
    • Fencing: Fenced
    • Has view: Yes
    • View description: Territorial
    Lot
    • Size: 0.28 Acres
    • Features: Private, Sloped, Trees, SqFt 10000 to 14999
    Details
    • Parcel number: 130050080

    Construction

    Type & style
    • Home type: SingleFamily
    • Architectural style: Contemporary,Craftsman
    • Property subtype: Residential, Single Family Residence
    Materials
    • Cement Siding
    • Roof: Composition
    Condition
    • Resale
    • New construction: No
    • Year built: 2005

    Utilities & green energy

    • Gas: Gas
    • Sewer: Public Sewer
    • Water: Public

    Community & HOA

    HOA
    • Has HOA: No
    Location
    • Region: Washougal

    Financial & listing details

    • Price per square foot: $284/sqft
    • Tax assessed value: $455,201
    • Annual tax amount: $4,342
    • Date on market: 8/16/2025
    • Cumulative days on market: 145 days
    • Listing terms: Cash,Conventional,FHA,VA Loan
    • Road surface type: Concrete

    Price history

    DateEventPrice
    2/18/2026Sold$560,000-5.9%$284/sqft
    Source: RMLS (OR) #257699640 Report a problem
    1/8/2026Pending sale$595,000$302/sqft
    Source: RMLS (OR) #257699640 Report a problem
    11/6/2025Price change$595,000-1.7%$302/sqft
    Source: RMLS (OR) #257699640 Report a problem
    10/10/2025Price change$605,000-2.3%$307/sqft
    Source: RMLS (OR) #257699640 Report a problem
    8/16/2025Listed for sale$619,000+208%$314/sqft
    Source: RMLS (OR) #257699640 Report a problem
    11/16/2012Sold$201,000+1%$102/sqft
    Source: RMLS (OR) #12417985 Report a problem
    10/19/2012Pending sale$199,000$101/sqft
    Source: RE/MAX EQUITY GROUP VAN MALL OFFICE #12417985 Report a problem
    10/1/2012Listed for sale$199,000+5.3%$101/sqft
    Source: RE/MAX EQUITY GROUP VAN MALL OFFICE #12417985 Report a problem
    10/16/2009Sold$189,000-30.9%$96/sqft
    Source: Public Record Report a problem
    9/25/2006Sold$273,500+13.2%$139/sqft
    Source: Public Record Report a problem
    12/9/2005Sold$241,529$122/sqft
    Source: Public Record Report a problem

    Public tax history

    YearProperty taxesTax assessment
    2024$4,343 +2.1%$455,201 -3%
    2023$4,254 +7.3%$469,173 -0.5%
    2022$3,965 +0.4%$471,759 +27%
    2021$3,949 +4.6%$371,581 +7%
    2020$3,776 $347,310 +2.9%
    2019$3,776 +15.9%$337,396 +9.6%
    2018$3,258 -10%$307,756 +9.1%
    2017$3,619 +19%$282,200 +8.3%
    2016$3,042 +0.8%$260,480 +10.2%
    2015$3,017 +2.9%$236,268 +3.4%
    2014$2,933 $228,542 +13.9%
    2013$2,933 +23.8%$200,650 +17.2%
    2012$2,369 -0.1%$171,234 -3.2%
    2011$2,372 -9.2%$176,898 -0.9%
    2010$2,613 -4.5%$178,588 -18.5%
    2009$2,736 $219,120 -25.3%
    2008-- $293,400
    2007-- $293,400
    Find assessor info on the county website

    Neighborhood: 98671

    Nearby schools

    GreatSchools rating
    Schools provided by the listing agent
    • Elementary: Gause
    • Middle: Jemtegaard
    • High: Washougal

    Source: RMLS (OR). This data may not be complete. We recommend contacting the local school district to confirm school assignments for this home.

    Get a cash offer in 3 minutes
    Find out how much your home could sell for in as little as 3 minutes with a no-obligation cash offer.
    Estimated market value
    $564,800
    Get a cash offer in 3 minutes
    Find out how much your home could sell for in as little as 3 minutes with a no-obligation cash offer.
    Estimated market value
    $564,800