Welcome to this stunning 5-bedroom, 3.5-bath home in the sought-after Lowes Island community! Lovingly maintained by the original owner since its construction, this home boasts beautiful hardwood floors throughout most of the main level. The kitchen features white cabinetry, granite countertops, a natural gas cooktop, and double wall ovens, with a sunny bay window in the breakfast area. The inviting family room offers cathedral ceilings, skylights, and a cozy wood-burning fireplace. Upstairs, you’ll find four generously sized bedrooms and two fully remodeled bathrooms. The finished walk-out basement includes a fifth bedroom, a third full bath, and even a wine closet for your collection! Recent updates include: HVAC (2 zones): 2022 and 2017, remodeled hall bath: 2021 , remodeled primary bath: 2017, roof: 2014, gas water heater: 2007, all windows replaced: 2001. This neighborhood offers exceptional amenities, including pools, tennis and pickleball courts, tot lots, two fitness centers, and scenic walking paths. Plus, Lowes Island Elementary School is just a short walk away via a convenient walking tunnel located behind the house. Don’t miss this opportunity to make this incredible home yours!
Sold for $925,000
$925,000
47712 League Ct, Sterling, VA 20165
5beds
3,810sqft
Single Family Residence
Built in 1990
8,276 Square Feet Lot
$935,000 Zestimate®
$243/sqft
$4,322 Estimated rent
Home value
$935,000
$888,000 - $982,000
$4,322/mo
Zestimate® history
Owner options
List your home for rent
$4,322/mo
Rent Zestimate®
Find your next renter with Zillow Rental Manager. Plus, with online applications, you can quickly screen prospective tenants – for free.
$4,322/mo
Rent Zestimate®
Refinance and save
$6,133/mo
Est. payment
Refinancing to a lower rate could help reduce your monthly payments and save thousands over the life of the loan.
$6,133/mo
Est. payment
Explore your selling options
Work with a Zillow partner agent
Leverage their expertise and Zillow's premium Showcase listings to get your home seen by more buyers.
Get startedList with your own agent
Get your home in front of millions of buyers by listing it on Zillow.
Learn how to do itSell it yourself
Take full control of how buyers see your home on Zillow by listing For Sale by Owner (FSBO).
List your homeWhat's special
Wood-burning fireplaceFinished walk-out basementGranite countertopsRemodeled bathroomsCathedral ceilingsNatural gas cooktopHardwood floors
Zillow last checked:
Listing updated:
Listed by:
Christine Richardson 703-231-1812,
Weichert Company of Virginia,
Co-Listing Agent: Denise A Longo 703-509-4200,
Weichert Company of Virginia
Bought with:
Jonathan Fleming, 0225260605
Weichert Realtors - Blue Ribbon
Source: Bright MLS,MLS#: VALO2093738
Facts & features
Interior
Bedrooms & bathrooms
- Bedrooms: 5
- Bathrooms: 4
- Full bathrooms: 3
- 1/2 bathrooms: 1
- Main level bathrooms: 1
Rooms
- Room types: Living Room, Dining Room, Primary Bedroom, Bedroom 2, Bedroom 3, Bedroom 4, Kitchen, Family Room, Breakfast Room, Bathroom 2, Primary Bathroom
Primary bedroom
- Features: Ceiling Fan(s), Cathedral/Vaulted Ceiling, Flooring - Carpet
- Level: Upper
- Area: 288 Square Feet
- Dimensions: 16 X 18
Bedroom 2
- Features: Flooring - Carpet
- Level: Upper
- Area: 132 Square Feet
- Dimensions: 11 X 12
Bedroom 3
- Features: Flooring - Carpet
- Level: Upper
- Area: 156 Square Feet
- Dimensions: 12 X 13
Bedroom 4
- Features: Flooring - Carpet
- Level: Upper
- Area: 380 Square Feet
- Dimensions: 19 X 20
Primary bathroom
- Features: Bathroom - Stall Shower, Granite Counters, Double Sink, Flooring - Ceramic Tile, Skylight(s)
- Level: Upper
- Area: 132 Square Feet
- Dimensions: 11 X 12
Bathroom 2
- Level: Upper
Breakfast room
- Features: Flooring - HardWood
- Level: Main
- Area: 117 Square Feet
- Dimensions: 9 X 13
Dining room
- Features: Flooring - HardWood
- Level: Main
- Area: 176 Square Feet
- Dimensions: 11 X 16
Family room
- Features: Flooring - HardWood, Fireplace - Wood Burning, Cathedral/Vaulted Ceiling
- Level: Main
- Area: 260 Square Feet
- Dimensions: 13 X 20
Kitchen
- Features: Flooring - HardWood
- Level: Main
- Area: 182 Square Feet
- Dimensions: 13 X 14
Living room
- Features: Flooring - HardWood
- Level: Main
- Area: 324 Square Feet
- Dimensions: 18 X 18
Heating
- Forced Air, Natural Gas
Cooling
- Ceiling Fan(s), Central Air, Electric
Appliances
- Included: Cooktop, Dishwasher, Disposal, Dryer, Ice Maker, Oven/Range - Gas, Oven, Refrigerator, Range Hood, Washer, Water Heater, Gas Water Heater
- Laundry: Dryer In Unit, Has Laundry, Main Level, Washer In Unit
Features
- Bathroom - Stall Shower, Breakfast Area, Ceiling Fan(s), Family Room Off Kitchen, Floor Plan - Traditional, Kitchen - Country, Kitchen - Gourmet, Kitchen - Table Space, Upgraded Countertops, Walk-In Closet(s), 9'+ Ceilings, Dry Wall, Cathedral Ceiling(s)
- Flooring: Carpet, Hardwood, Ceramic Tile, Wood
- Windows: Replacement, Insulated Windows, Skylight(s), Vinyl Clad, Double Pane Windows
- Basement: Full,Finished,Rear Entrance,Walk-Out Access
- Number of fireplaces: 1
- Fireplace features: Wood Burning
Interior area
- Total structure area: 4,190
- Total interior livable area: 3,810 sqft
- Finished area above ground: 2,790
- Finished area below ground: 1,020
Property
Parking
- Total spaces: 4
- Parking features: Garage Faces Front, Garage Door Opener, Inside Entrance, Asphalt, Attached, Driveway, On Street
- Attached garage spaces: 2
- Uncovered spaces: 2
- Details: Garage Sqft: 180
Accessibility
- Accessibility features: None
Features
- Levels: Three
- Stories: 3
- Patio & porch: Deck
- Pool features: Community
- Has view: Yes
- View description: Garden
Lot
- Size: 8,276 Square Feet
- Features: Pipe Stem
Details
- Additional structures: Above Grade, Below Grade
- Parcel number: 006101945000
- Zoning: PDH4
- Special conditions: Standard
Construction
Type & style
- Home type: SingleFamily
- Architectural style: Colonial
- Property subtype: Single Family Residence
Materials
- Brick, Vinyl Siding
- Foundation: Concrete Perimeter
- Roof: Asphalt
Condition
- Very Good
- New construction: No
- Year built: 1990
Details
- Builder model: Wesley
- Builder name: Christopher
Utilities & green energy
- Sewer: Public Sewer
- Water: Public
- Utilities for property: Cable Available, Electricity Available, Natural Gas Available, Phone Available, Sewer Available, Underground Utilities, Water Available, Cable, Fiber Optic
Community & HOA
Community
- Features: Pool
- Subdivision: Lowes Island
HOA
- Has HOA: Yes
- Amenities included: Baseball Field, Basketball Court, Clubhouse, Common Grounds, Fitness Center, Jogging Path, Picnic Area, Pool, Tennis Court(s), Tot Lots/Playground
- Services included: Common Area Maintenance, Management, Pool(s), Recreation Facility, Reserve Funds, Trash
- HOA fee: $106 monthly
- HOA name: CASCADES HOA
Location
- Region: Sterling
Financial & listing details
- Price per square foot: $243/sqft
- Tax assessed value: $864,920
- Annual tax amount: $6,785
- Date on market: 4/25/2025
- Listing agreement: Exclusive Right To Sell
- Listing terms: Cash,Conventional,FHA,Negotiable,VA Loan
- Ownership: Fee Simple
- Road surface type: Black Top
Price history
| Date | Event | Price |
|---|---|---|
| 5/19/2025 | Sold | $925,000+2.8%$243/sqft |
Source:  Bright MLS #VALO2093738 Report a problem Bright MLS #VALO2093738 Report a problem | ||
| 4/29/2025 | Contingent | $899,900$236/sqft |
Source: Bright MLS #VALO2093738 Report a problem | ||
| 4/25/2025 | Listed for sale | $899,900$236/sqft |
Source: Bright MLS #VALO2093738 Report a problem | ||
Public tax history
| Year | Property taxes | Tax assessment |
|---|---|---|
| 2026 | $7,104 +2% | $882,530 +2% |
| 2025 | $6,963 +2.6% | $864,920 +10.3% |
| 2024 | $6,786 +4.8% | $784,470 +6% |
| 2023 | $6,474 -0.9% | $739,910 +0.8% |
| 2022 | $6,533 +1% | $734,070 +11.2% |
| 2021 | $6,469 +12.9% | $660,150 +19.3% |
| 2020 | $5,730 0% | $553,580 +1.9% |
| 2019 | $5,730 -1.3% | $543,490 +1.6% |
| 2018 | $5,803 -2.5% | $534,850 +1% |
| 2017 | $5,955 -2.5% | $529,330 -2.2% |
| 2016 | $6,106 | $541,110 +64.1% |
| 2015 | $6,106 -1.1% | $329,770 +1% |
| 2014 | $6,176 -5% | $326,480 -6.8% |
| 2013 | $6,502 | $350,150 |
| 2012 | -- | -- |
| 2011 | -- | -- |
| 2010 | -- | -- |
| 2009 | -- | $548,200 -7.9% |
| 2008 | -- | $595,300 -3.2% |
| 2007 | -- | $615,000 -9.7% |
| 2006 | -- | $680,800 +32.6% |
| 2005 | -- | $513,600 +0.4% |
| 2004 | -- | $511,700 +39.7% |
| 2003 | -- | $366,200 +5.7% |
| 2002 | -- | $346,300 +14.6% |
| 2001 | -- | $302,100 |
Find assessor info on the county website
Neighborhood: 20165
Nearby homes
- $928,9004 bd3 ba2.5k sqft47708 League Ct, Sterling, VA 20165Off Market
- $854,100-- bd2 ba2.5k sqft47716 League Ct, Sterling, VA 20165Off Market
- $866,7004 bd2 ba2.2k sqft47720 League Ct, Sterling, VA 20165Off Market
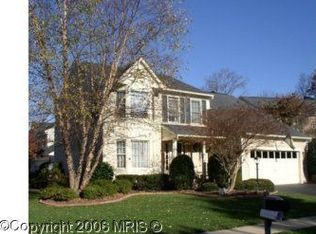
- $903,7004 bd4 ba3k sqft47704 League Ct, Sterling, VA 20165Off Market
- $873,2004 bd3 ba2.2k sqft47724 League Ct, Sterling, VA 20165Off Market
- $963,6004 bd4 ba3.7k sqft20760 Bank Way, Sterling, VA 20165Off Market
- $989,7004 bd3 ba3.9k sqft20764 Bank Way, Sterling, VA 20165Off Market
- $846,000-- bd3 ba2.1k sqft20768 Bank Way, Sterling, VA 20165Off Market
Nearby schools
GreatSchools rating
- 9/10Lowes Island Elementary SchoolGrades: PK-5Distance: 0.1 mi
- 5/10Seneca Ridge Middle SchoolGrades: 6-8Distance: 1.6 mi
- 6/10Dominion High SchoolGrades: PK-12Distance: 1.7 mi
Schools provided by the listing agent
- Elementary: Lowes Island
- Middle: Seneca Ridge
- High: Dominion
- District: Loudoun County Public Schools
Source: Bright MLS. This data may not be complete. We recommend contacting the local school district to confirm school assignments for this home.
Get a cash offer in 3 minutes
Find out how much your home could sell for in as little as 3 minutes with a no-obligation cash offer.
Estimated market value
$935,000
Get a cash offer in 3 minutes
Find out how much your home could sell for in as little as 3 minutes with a no-obligation cash offer.
Estimated market value
$935,000
- Virginia
- Loudoun County
- Sterling
- 20165
- 47712 League Ct
