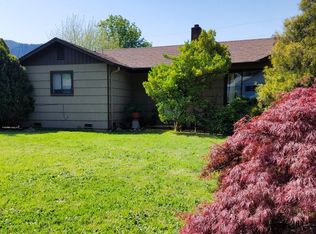
Breathtaking Views & Thoughtful Renovations! This exquisitely renovated 2-bedroom, 1-bath mid-century rambler offers 1,152 sq. ft. of stylish living with panoramic views of the northern hillside and Cascade Mountains. Tucked in a quiet neighborhood near rivers, lakes, and trails, it’s a perfect blend of comfort and natural beauty. Classic red oak hardwood floors in the living room, bedrooms, and hallway bring timeless charm. The sunlit kitchen features a skylight, luxury vinyl plank flooring, new appliances, designer range hood, pullout cabinetry, recessed lighting, and a cozy breakfast bar. A flexible dining area off the kitchen includes base cabinets with plumbing, a pantry, stackable washer/dryer, and access to a covered and open patio—ideal for entertaining or relaxing. The fully fenced backyard boasts lush lawn, terraced garden beds, and two gated lower-level entrances with a concrete pad—perfect for at least two RV, or trailers or boat storage! The enclosed carport offers storage and a retractable wall for extra functionality, plus a breezeway-accessible storage room. The remodeled bathroom features double sinks, luxury vinyl flooring, new countertops, updated fixtures, and ample storage. The spacious L-shaped great room centers around a Quadra-Fire pellet stove and large windows capturing sweeping views. The primary bedroom includes a large walk-in closet and abundant natural light, while the second bedroom offers a peaceful retreat. Additional upgrades include a new 200-amp electric panel, HVAC with heat pump, newer sewer line, custom energy-efficient vinyl windows, new designer interior doors, and fresh paint inside and out. The landscaped front yard adds even more curb appeal with a grape arbor, apple tree, camellia, smoke tree, rhododendrons, and hydrangeas. This home combines modern updates, quality craftsmanship, and unbeatable views. A rare opportunity to own a little slice of paradise in the foothills of the Cascades—schedule your showing today!
Sold
$309,500
47712 Portal Dr, Oakridge, OR 97463
2beds
1,152sqft
Residential, Single Family Residence
Built in 1954
6,098 Square Feet Lot
$323,200 Zestimate®
$269/sqft
$1,559 Estimated rent
Home value
$323,200
$297,000 - $352,000
$1,559/mo
Zestimate® history
Owner options
List your home for rent
$1,559/mo
Rent Zestimate®
Find your next renter with Zillow Rental Manager. Plus, with online applications, you can quickly screen prospective tenants – for free.
$1,559/mo
Rent Zestimate®
Refinance and save
$1,877/mo
Est. payment
Refinancing to a lower rate could help reduce your monthly payments and save thousands over the life of the loan.
$1,877/mo
Est. payment
Explore your selling options
Work with a Zillow partner agent
Leverage their expertise and Zillow's premium Showcase listings to get your home seen by more buyers.
Get startedList with your own agent
Get your home in front of millions of buyers by listing it on Zillow.
Learn how to do itSell it yourself
Take full control of how buyers see your home on Zillow by listing For Sale by Owner (FSBO).
List your homeWhat's special
Modern updatesLandscaped front yardFully fenced backyardDesigner range hoodNew designer interior doorsUnbeatable viewsUpdated fixtures
Zillow last checked:
Listing updated:
Listed by:
Shana Stull 541-337-2100,
Redfin
Bought with:
Jennifer Lloyd, 200505292
World Wide Realty Inc
Source: RMLS (OR),MLS#: 153658627
Facts & features
Interior
Bedrooms & bathrooms
- Bedrooms: 2
- Bathrooms: 1
- Full bathrooms: 1
- Main level bathrooms: 1
Rooms
- Room types: Sun Porch, Storage, Laundry, Bedroom 2, Dining Room, Family Room, Kitchen, Living Room, Primary Bedroom
Primary bedroom
- Features: Hardwood Floors, Walkin Closet
- Level: Main
- Area: 150
- Dimensions: 15 x 10
Bedroom 2
- Features: Hardwood Floors, Walkin Closet
- Level: Main
- Area: 140
- Dimensions: 10 x 14
Dining room
- Features: Bay Window, Hardwood Floors
- Level: Main
- Area: 56
- Dimensions: 7 x 8
Kitchen
- Features: Eat Bar, Exterior Entry, Pantry, Skylight, Sliding Doors, Flex Room, Free Standing Range, Free Standing Refrigerator, Laminate Flooring, Washer Dryer
- Level: Main
- Area: 210
- Width: 10
Living room
- Features: Fireplace Insert, Hardwood Floors, L Shaped, Living Room Dining Room Combo, Pellet Stove
- Level: Main
- Area: 192
- Dimensions: 16 x 12
Heating
- Forced Air, Heat Pump, Wood Stove
Cooling
- Heat Pump
Appliances
- Included: Appliance Garage, Dishwasher, Free-Standing Range, Free-Standing Refrigerator, Range Hood, Washer/Dryer, Electric Water Heater
- Laundry: Laundry Room
Features
- Ceiling Fan(s), Quartz, Walk-In Closet(s), Eat Bar, Pantry, LShaped, Living Room Dining Room Combo
- Flooring: Hardwood, Wood, Laminate
- Doors: Sliding Doors
- Windows: Double Pane Windows, Vinyl Frames, Bay Window(s), Skylight(s)
- Basement: Crawl Space
- Number of fireplaces: 1
- Fireplace features: Insert, Pellet Stove, Outside
Interior area
- Total structure area: 1,152
- Total interior livable area: 1,152 sqft
Property
Parking
- Total spaces: 1
- Parking features: Carport, RV Access/Parking, RV Boat Storage, Attached, Extra Deep Garage
- Attached garage spaces: 1
- Has carport: Yes
Accessibility
- Accessibility features: Main Floor Bedroom Bath, Minimal Steps, One Level, Utility Room On Main, Accessibility
Features
- Stories: 1
- Patio & porch: Covered Patio, Patio
- Exterior features: Garden, Raised Beds, Yard, Exterior Entry
- Fencing: Fenced
- Has view: Yes
- View description: City, Mountain(s), Trees/Woods
Lot
- Size: 6,098 Square Feet
- Features: Corner Lot, Gentle Sloping, Level, Terraced, SqFt 5000 to 6999
Details
- Additional structures: RVParking, RVBoatStorage, Workshop
- Parcel number: 0959708
Construction
Type & style
- Home type: SingleFamily
- Architectural style: Mid Century Modern,Ranch
- Property subtype: Residential, Single Family Residence
Materials
- Cedar, Shingle Siding
- Foundation: Stem Wall
- Roof: Composition
Condition
- Updated/Remodeled
- New construction: No
- Year built: 1954
Utilities & green energy
- Sewer: Public Sewer
- Water: Public
- Utilities for property: Cable Connected
Green energy
- Indoor air quality: Lo VOC Material
Community & HOA
Community
- Security: Security Lights
HOA
- Has HOA: No
Location
- Region: Oakridge
Financial & listing details
- Price per square foot: $269/sqft
- Tax assessed value: $240,565
- Annual tax amount: $1,924
- Date on market: 4/21/2025
- Cumulative days on market: 90 days
- Listing terms: Cash,Conventional,FHA,State GI Loan,USDA Loan,VA Loan
- Road surface type: Paved
Price history
| Date | Event | Price |
|---|---|---|
| 8/26/2025 | Sold | $309,500+1.5%$269/sqft |
Source:  RMLS (OR) #153658627 Report a problem RMLS (OR) #153658627 Report a problem | ||
| 8/1/2025 | Pending sale | $305,000$265/sqft |
Source: RMLS (OR) #153658627 Report a problem | ||
| 8/1/2025 | Listed for sale | $305,000+114%$265/sqft |
Source: RMLS (OR) #153658627 Report a problem | ||
| 11/29/2017 | Sold | $142,500-3.4%$124/sqft |
Source: RMLS (OR) #17009178 Report a problem | ||
| 11/15/2017 | Pending sale | $147,500$128/sqft |
Source: Oakridge Real Estate #17009178 Report a problem | ||
| 10/6/2017 | Listed for sale | $147,500+47.5%$128/sqft |
Source: Oakridge Real Estate #17009178 Report a problem | ||
| 8/31/2012 | Sold | $100,000$87/sqft |
Source: RMLS (OR) #12372879 Report a problem | ||
Public tax history
| Year | Property taxes | Tax assessment |
|---|---|---|
| 2025 | $1,977 +2.7% | $120,109 +3% |
| 2024 | $1,924 +3% | $116,611 +3% |
| 2023 | $1,868 +4.3% | $113,215 +3% |
| 2022 | $1,791 +3% | $109,918 +3% |
| 2021 | $1,739 +3.5% | $106,717 +3% |
| 2020 | $1,679 +3.8% | $103,609 +3% |
| 2019 | $1,618 +3.8% | $100,592 +3% |
| 2018 | $1,559 | $97,663 +3% |
| 2017 | $1,559 +4.4% | $94,818 +3% |
| 2016 | $1,493 +1.4% | $92,056 +3% |
| 2015 | $1,473 +2.6% | $89,375 +3% |
| 2014 | $1,435 +2.5% | $86,772 +3% |
| 2013 | $1,400 +4.5% | $84,245 +3% |
| 2012 | $1,340 | $81,791 +3% |
| 2011 | -- | $79,409 +3% |
| 2010 | -- | $77,096 +3% |
| 2009 | -- | $74,850 +3% |
| 2008 | -- | $72,670 +3% |
| 2007 | -- | $70,553 +3% |
| 2006 | -- | $68,498 +3% |
| 2005 | -- | $66,503 +3% |
| 2004 | -- | $64,566 +3% |
| 2003 | -- | $62,685 +3% |
| 2002 | -- | $60,859 +3% |
| 2001 | -- | $59,086 +3% |
| 2000 | -- | $57,365 |
Find assessor info on the county website
Neighborhood: 97463
Nearby homes
- $280,3003 bd1 ba942 sqft47718 Portal Dr, Oakridge, OR 97463Off Market
- $238,0002 bd1 ba973 sqft47703 W 2nd St, Oakridge, OR 97463Off Market
- $304,5003 bd1 ba1.5k sqft47709 W 2nd St, Oakridge, OR 97463Off Market
- $283,9003 bd1 ba927 sqft47722 Portal Dr, Oakridge, OR 97463Off Market
- $374,0003 bd2 ba1.4k sqft47699 W 2nd St, Oakridge, OR 97463Off Market
- $254,2002 bd1 ba898 sqft47715 W 2nd St, Oakridge, OR 97463Off Market
- $285,1003 bd1 ba927 sqft47728 Portal Dr, Oakridge, OR 97463Off Market
- $276,4003 bd1 ba887 sqft47725 Portal Dr, Oakridge, OR 97463Off Market
Nearby schools
GreatSchools rating
- 5/10Oakridge Elementary SchoolGrades: K-6Distance: 0.8 mi
- 4/10Oakridge Junior High SchoolGrades: 7-8Distance: 0.6 mi
- 3/10Oakridge High SchoolGrades: 9-12Distance: 0.6 mi
Schools provided by the listing agent
- Elementary: Oakridge
- Middle: Oakridge
- High: Oakridge
Source: RMLS (OR). This data may not be complete. We recommend contacting the local school district to confirm school assignments for this home.


Get pre-qualified for a loan
At Zillow Home Loans, we can pre-qualify you in as little as 5 minutes with no impact to your credit score.An equal housing lender. NMLS #10287.
Sell for more on Zillow
Get a Zillow Showcase℠ listing at no additional cost and you could sell for .
$323,200
2% more
+$6,464
With Zillow Showcase(estimated)
$329,664
- Oregon
- Lane County
- Oakridge
- 97463
- 47712 Portal Dr
Nearby cities
Nearby zip codes
Other Oakridge Topics
