Skip main navigation
Sold for $495,000
  • $495,000

    47713 Hillcrest Dr, Northville, MI 48168

    3beds
    2,478sqft
    Townhouse
    Built in 2018
    -- sqft lot
    $-- Zestimate®
    $200/sqft
    $3,285 Estimated rent

    Home value

    Not available

    Estimated sales range

    Not available

    $3,285/mo

    Zestimate® history
    Loading
    Loading...

    Owner options

    List your home for rent

    $3,285/mo

    Rent Zestimate®

    Find your next renter with Zillow Rental Manager. Plus, with online applications, you can quickly screen prospective tenants – for free.

    Learn more

    $3,285/mo

    Rent Zestimate®

    Refinance and save

    $3,680/mo

    Est. payment

    Refinancing to a lower rate could help reduce your monthly payments and save thousands over the life of the loan.

    See today's rates

    $3,680/mo

    Est. payment

    Explore your selling options

    Work with a Zillow partner agent

    Leverage their expertise and Zillow's premium Showcase listings to get your home seen by more buyers.

    Get started

    List with your own agent

    Get your home in front of millions of buyers by listing it on Zillow.

    Learn how to do it

    Sell it yourself

    Take full control of how buyers see your home on Zillow by listing For Sale by Owner (FSBO).

    List your home

    What's special

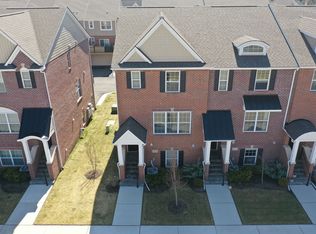
    WELCOME TO THE VILLAGE AT NORTHVILLE. WOW…COME CHECK OUT THIS STUNNING NEWER BUILT 3 BEDROOM, 3.5 BATH NORTHVILLE CONDO. THIS NORTH FACING CONDO IS SPOTLESS AND LOADED WITH UPGRADES. YOU WILL LOVE THE WOOD FLOORS AS THEY LEAD YOU FROM THE LARGE LIVING ROOM / FAMILY ROOM THROUGH THE DINING ROOM AND INTO THE GOURMET KITCHEN WITH ATTACHED BALCONY PATIO. THE KITCHEN HAS UPGRADED CABINETS WITH SOFT CLOSE DRAWERS, GRANITE COUNTERS, A HUGE GRANITE CENTER ISLAND, A BUTLER’S PANTRY, AND STAINLESS-STEEL APPLIANCES, WHICH INCLUDES A KEURIG COFFEE MAKER BUILT INTO THE REFRIGERATOR. THE UPPER LEVEL FEATURES 2 BEDROOMS, EACH WITH THEIR OWN BATHROOM AND A LAUNDRY ROOM WITH INCLUDED WASHER & DRYER. THE LARGE PRIMARY BEDROOM HAS TRAYED CEILINGS AND A HUGE WALK-IN CLOSET WITH A BUILT-IN CLOSET ORGANIZER. THE LOWER LEVEL FEATURES AN ATTACHED 2 CAR GARAGE WITH OPENER AND THE EV CHARGER THAT STAYS, A BONUS 3RD BEDROOM OR OFFICE, AND A FULL BATH. ALL APPLIANCES STAY, INCLUDING THE 85’ SONY BRAVIA TV AND MOUNT IN THE LIVING ROOM. ALSO, THERE ARE ADDITIONAL TV HOOK-UPS INSTALLED IN THE PRIMARY BEDROOM AND BASEMENT BEDROOM/OFFICE. THIS GORGEOUS NORTHVILLE CONDO IS PERFECTLY LOCATED AND ONLY MINUTES FROM MAYBURY STATE PARK, SHOPPING & RESTAURANTS, AND AWARD-WINNING NORTHVILLE SCHOOLS. BETTER HURRY BEFORE THIS BEAUTY IS GONE…ALL MEASUREMENTS ARE APPROXIMATE, BUYERS AGENT TO VERIFY ALL INFO AND DATA

    Zillow last checked:

    Listing updated:

    Listed by:

    Jimmy Ferris 313-999-4266,

    RE/MAX Team 2000,

    Jason Sharaay 313-561-0900,

    RE/MAX Team 2000

    Bought with:

    Kristi R Roberts, 6502400899

    KNE Realty 360, Inc

    Source: Realcomp II,MLS#: 20250024247MLS Logo

    Facts & features

    Interior

    Bedrooms & bathrooms
    • Bedrooms: 3
    • Bathrooms: 4
    • Full bathrooms: 3
    • 1/2 bathrooms: 1
    Heating
    • Forced Air, Natural Gas
    Cooling
    • Ceiling Fans, Central Air
    Appliances
    • Included: Built In Electric Oven, Bar Fridge, Dishwasher, Dryer, Gas Cooktop, Humidifier, Microwave, Vented Exhaust Fan, Washer
    • Laundry: Laundry Room
    Features
    • Has basement: No
    • Has fireplace: No
    Interior area
    • Total interior livable area: 2,478 sqft
    • Finished area above ground: 2,202
    • Finished area below ground: 276

    Property

    Parking
    • Total spaces: 2
    • Parking features: Two Car Garage, Attached, Electric Vehicle Charging Stations, Direct Access, Electricityin Garage, Garage Door Opener
    • Attached garage spaces: 2
    Features
    • Levels: Three
    • Stories: 3
    • Entry location: GroundLevelwSteps
    • Exterior features: Balcony
    Details
    • Parcel number: 77068080073000
    • Special conditions: Short Sale No,Standard

    Construction

    Type & style
    • Home type: Townhouse
    • Architectural style: Townhouse
    • Property subtype: Townhouse
    Materials
    • Brick
    • Foundation: Slab
    • Roof: Asphalt
    Condition
    • New construction: No
    • Year built: 2018

    Utilities & green energy

    • Electric: Service 100 Amp
    • Sewer: Public Sewer
    • Water: Public

    Community & HOA

    Community
    • Subdivision: WAYNE COUNTY COND SUB PLAN NO 1090 AKA REPLAT NO 4 TOWNHOMES VLG AT NORTHVILLE
    HOA
    • Has HOA: Yes
    • Services included: Maintenance Grounds, Snow Removal
    • HOA fee: $225 monthly
    • HOA phone: 248-879-9700
    Location
    • Region: Northville

    Financial & listing details

    • Price per square foot: $200/sqft
    • Tax assessed value: $202,545
    • Annual tax amount: $7,015
    • Date on market: 4/12/2025
    • Cumulative days on market: 16 days
    • Listing agreement: Exclusive Right To Sell
    • Listing terms: Cash,Conventional

    Price history

    DateEventPrice
    6/16/2025Listing removed$3,350$1/sqft
    Source: Zillow Rentals Report a problem
    6/2/2025Listed for rent$3,350$1/sqft
    Source: Zillow Rentals Report a problem
    5/28/2025Sold$495,000-1%$200/sqft
    Source: Realcomp II #20250024247 Report a problem
    4/25/2025Pending sale$499,900$202/sqft
    Source: Realcomp II #20250024247 Report a problem
    4/12/2025Listed for sale$499,900$202/sqft
    Source: Realcomp II #20250024247 Report a problem

    Public tax history

    YearProperty taxesTax assessment
    2019-- $55,300
    Find assessor info on the county website

    Neighborhood: 48168

    Nearby schools

    GreatSchools rating
    Get pre-qualified for a loan
    At Zillow Home Loans, we can pre-qualify you in as little as 5 minutes with no impact to your credit score.

    An equal housing lender. NMLS #10287.