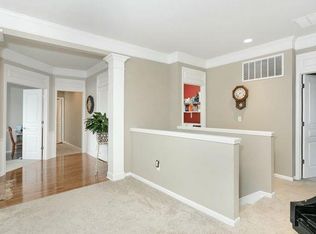
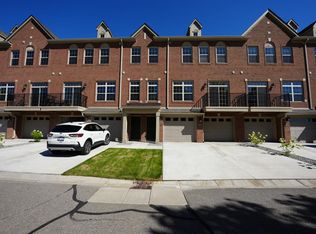
Welcome to M/I Homes prestigious "Ashton C" Floor plan at the Village at Northville loaded with upgrades! Home is built to impress. Home boasts 2-story stone entryway & foyer, hardwood throughout main level, Gourmet kitchen with large island, tile backsplash, Brellin Stone Gray cabinets w/gorgeous sparkling Jasmine White Quartz throughout. First floor Den/Flex, Formal dining room, 9ft main level ceiling & 12ft ceiling in great room with gas fireplace. Upstairs you will find a convenient second floor laundry & loft, princess suite & Jack & Jill bath. Master suite is it's own private oasis-up a few steps and through double doors you will find a large master bedroom with stepped ceiling & huge his & hers walk-in closets. Master bath features 24x12 tile, Euro shower door, his/hers closets. Community is in a fantastic location, close to freeway, downtown Northville & Plymouth, retail, grocery & restaurants, the list goes on! January 2021 delivery, Home under construction. Lot 34
This property is not currently displayed as for sale or rent on Zillow. This may be different from what's on other websites or public sources.