THIS HOME IS SO CUTE! There's no other way to describe this impeccably arranged home that still looks like a model home. This charming 3-bedroom, 2-bath home exudes warmth and coziness from the moment you step inside. Situated in a quaint neighborhood, this residence boasts a unique blend of modern comforts and timeless appeal, making it a delightful haven for those seeking comfort and functionality. As you approach the house, you're greeted by a manicured lawn and a welcoming front porch, the 2-car garage and driveway give you ample room to park. Upon entering, you're immediately drawn to the inviting family room adorned with large windows that flood the room with natural light, creating an airy and spacious atmosphere. The open-concept layout seamlessly connects the family room, living room, dining room, and kitchen, making it ideal for entertaining guests or spending quality time with loved ones. The kitchen is a chef's dream, featuring a good-sized pantry and ample cabinet space for storage. The island connecting the dining area and kitchen gives you tons of workspace for cooking and hanging out. Whether you're whipping up a gourmet meal or simply enjoying a quick snack, this kitchen provides the perfect backdrop for culinary adventures. Adjacent to the entrance, you'll find a cozy bonus room that can serve as a home office, study, or playroom, offering flexibility to suit your lifestyle needs. With its tranquil ambiance and abundance of natural light, this space inspires productivity and creativity. The master bedroom is a serene retreat, with a spacious closet, and an en-suite bathroom with a vanity area for morning glow-up! Two additional bedrooms offer comfortable accommodations for family members or guests, each thoughtfully designed with ample closet space and easy access to the shared bathroom. Outside, a sprawling backyard with tons of space on the stone deck or in the landscaped yard. A portion on one side could be a garden or a feature wall as it is now. Whether you're hosting a barbecue with friends or simply enjoying a quiet evening under the stars, this private oasis provides the perfect backdrop for creating lasting memories. This home undoubtedly offers a captivating blend of charm and functionality. For those who value quality craftsmanship, modern amenities, and a prime location, this home represents a unique opportunity to invest in a truly special property that's sure to bring joy and comfort for years to come.
Sold for $450,000
$450,000
4772 BARBADOS LOOP, CLERMONT, FL 34711
3beds
2,196sqft
Single Family Residence
Built in 2007
0.27 Acres Lot
$440,100 Zestimate®
$205/sqft
$2,460 Estimated rent
Home value
$440,100
$418,000 - $462,000
$2,460/mo
Zestimate® history
Owner options
List your home for rent
$2,460/mo
Rent Zestimate®
Find your next renter with Zillow Rental Manager. Plus, with online applications, you can quickly screen prospective tenants – for free.
$2,460/mo
Rent Zestimate®
Refinance and save
$3,204/mo
Est. payment
Refinancing to a lower rate could help reduce your monthly payments and save thousands over the life of the loan.
$3,204/mo
Est. payment
Explore your selling options
Work with a Zillow partner agent
Leverage their expertise and Zillow's premium Showcase listings to get your home seen by more buyers.
Get startedList with your own agent
Get your home in front of millions of buyers by listing it on Zillow.
Learn how to do itSell it yourself
Take full control of how buyers see your home on Zillow by listing For Sale by Owner (FSBO).
List your homeWhat's special
Zillow last checked:
Listing updated:
Listed by:
Oliver Thorpe 352-242-7711,
NEXTHOME SOLUTIONS REALTY 352-432-9191
Bought with:
Kim Tabela Eastwood
FOLIO REALTY LLC
Source: Stellar MLS,MLS#: O6182023 Originating MLS: Orlando Regional
Originating MLS: Orlando Regional
Facts & features
Interior
Bedrooms & bathrooms
- Bedrooms: 3
- Bathrooms: 2
- Full bathrooms: 2
Rooms
- Room types: Den/Library/Office
Primary bedroom
- Features: Ceiling Fan(s), En Suite Bathroom, Walk-In Closet(s)
- Level: First
- Area: 180 Square Feet
- Dimensions: 15x12
Bedroom 2
- Features: Ceiling Fan(s), Built-in Closet
- Level: First
Bedroom 3
- Features: Makeup/Vanity Space, Built-in Closet
- Level: First
Primary bathroom
- Features: Dual Sinks, Exhaust Fan, Makeup/Vanity Space, Tub With Shower
- Level: First
- Area: 80 Square Feet
- Dimensions: 8x10
Bathroom 2
- Level: First
Bonus room
- Features: No Closet
- Level: First
Dining room
- Level: First
Family room
- Features: Ceiling Fan(s)
- Level: First
Kitchen
- Features: Ceiling Fan(s), Pantry
- Level: First
Living room
- Features: Ceiling Fan(s)
- Level: First
Heating
- Central
Cooling
- Central Air
Appliances
- Included: Dishwasher, Disposal, Dryer, Electric Water Heater, Exhaust Fan, Microwave, Range, Refrigerator, Washer
- Laundry: Inside, Laundry Room
Features
- Ceiling Fan(s), High Ceilings, Kitchen/Family Room Combo, Living Room/Dining Room Combo, Open Floorplan, Primary Bedroom Main Floor
- Flooring: Laminate
- Windows: Window Treatments
- Has fireplace: No
Interior area
- Total structure area: 2,846
- Total interior livable area: 2,196 sqft
Property
Parking
- Total spaces: 2
- Parking features: Garage Door Opener
- Attached garage spaces: 2
Features
- Levels: One
- Stories: 1
- Patio & porch: Patio
- Exterior features: Irrigation System, Lighting, Sidewalk
- Fencing: Fenced,Vinyl
Lot
- Size: 0.27 Acres
- Features: Corner Lot, Landscaped, Sidewalk
- Residential vegetation: Trees/Landscaped
Details
- Parcel number: 102326190100026400
- Zoning: R-1
- Special conditions: None
Construction
Type & style
- Home type: SingleFamily
- Architectural style: Contemporary
- Property subtype: Single Family Residence
Materials
- Block, Stucco
- Foundation: Slab
- Roof: Shingle
Condition
- New construction: No
- Year built: 2007
Utilities & green energy
- Sewer: Public Sewer
- Water: Public
- Utilities for property: BB/HS Internet Available, Cable Connected, Electricity Connected, Phone Available, Public, Sewer Connected, Street Lights, Water Connected
Community & HOA
Community
- Pet fee: $0 monthly
- Subdivision: CLERMONT SOUTHERN FIELDS PH 02
HOA
- Has HOA: Yes
- Services included: Common Area Taxes, Reserve Fund
- HOA fee: $38 monthly
- HOA name: Cynthia Paul Morales
- HOA phone: 407-923-8308
Location
- Region: Clermont
Financial & listing details
- Price per square foot: $205/sqft
- Tax assessed value: $350,320
- Annual tax amount: $1,347
- Date on market: 2/27/2024
- Cumulative days on market: 7 days
- Listing terms: Cash,Conventional,FHA,VA Loan
- Ownership: Fee Simple
- Total actual rent: 0
- Electric utility on property: Yes
- Road surface type: Asphalt
Price history
| Date | Event | Price |
|---|---|---|
| 3/27/2024 | Sold | $450,000$205/sqft |
Source:  Stellar MLS #O6182023 Report a problem Stellar MLS #O6182023 Report a problem | ||
| 3/6/2024 | Pending sale | $450,000$205/sqft |
Source: Stellar MLS #O6182023 Report a problem | ||
| 2/27/2024 | Listed for sale | $450,000+60.1%$205/sqft |
Source: Stellar MLS #O6182023 Report a problem | ||
| 4/25/2007 | Sold | $281,000$128/sqft |
Source: Public Record Report a problem | ||
Public tax history
| Year | Property taxes | Tax assessment |
|---|---|---|
| 2025 | $5,842 +321% | $350,320 +186.3% |
| 2024 | $1,388 +3% | $122,350 +3% |
| 2023 | $1,347 +4.2% | $118,790 +3% |
| 2022 | $1,293 +6.4% | $115,330 +3% |
| 2021 | $1,215 +1.3% | $111,972 +1.4% |
| 2020 | $1,199 -0.9% | $110,427 +2.3% |
| 2019 | $1,211 +5.5% | $107,945 +1.9% |
| 2018 | $1,147 | $105,933 +2.1% |
| 2017 | $1,147 +2.4% | $103,755 +2.1% |
| 2016 | $1,120 +1.3% | $101,621 +0.7% |
| 2015 | $1,106 +0.6% | $100,915 +0.8% |
| 2014 | $1,099 +6.3% | $100,115 +1.5% |
| 2013 | $1,034 +4.6% | $98,636 +1.7% |
| 2012 | $989 +5% | $96,988 +3% |
| 2011 | $942 +0.9% | $94,164 +1.5% |
| 2010 | $933 +4.8% | $92,773 +2.7% |
| 2009 | $890 +0.3% | $90,334 +0.1% |
| 2008 | $887 -9.3% | $90,244 +63.7% |
| 2007 | $978 +9.8% | $55,125 +21.2% |
| 2006 | $890 | $45,500 |
Find assessor info on the county website
Neighborhood: 34711
Nearby homes
- $481,7003 bd3 ba2.6k sqft4776 Barbados Loop, Clermont, FL 34711Off Market
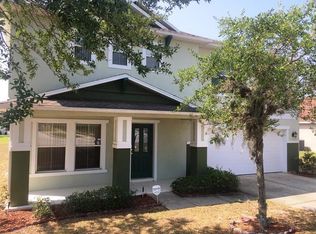
- $451,2004 bd3 ba2.9k sqft4764 Barbados Loop, Clermont, FL 34711Off Market

- $457,4003 bd2 ba2.7k sqft3080 Tobago Ave, Clermont, FL 34711Off Market
- $436,7003 bd3 ba2.6k sqft4780 Barbados Loop, Clermont, FL 34711Off Market

- $615,0005 bd3 ba3.3k sqft4464 Aruba Blvd, Clermont, FL 34711Sold
- $470,7004 bd3 ba2.9k sqft3072 Tobago Ave, Clermont, FL 34711Off Market
- $447,9003 bd2 ba2.7k sqft3088 Tobago Ave, Clermont, FL 34711Off Market
- $413,9003 bd2 ba2.3k sqft4760 Barbados Loop, Clermont, FL 34711Off Market
Nearby schools
GreatSchools rating
- 7/10Lost Lake Elementary SchoolGrades: PK-5Distance: 2.6 mi
- 7/10Windy Hill Middle SchoolGrades: 6-8Distance: 1.4 mi
- 5/10East Ridge High SchoolGrades: 9-12Distance: 3.3 mi
Schools provided by the listing agent
- Elementary: Lost Lake Elem
- Middle: Windy Hill Middle
- High: East Ridge High
Source: Stellar MLS. This data may not be complete. We recommend contacting the local school district to confirm school assignments for this home.
Get a cash offer in 3 minutes
Find out how much your home could sell for in as little as 3 minutes with a no-obligation cash offer.
Estimated market value
$440,100
Get a cash offer in 3 minutes
Find out how much your home could sell for in as little as 3 minutes with a no-obligation cash offer.
Estimated market value
$440,100
- Florida
- Lake County
- Clermont
- 34711
- 4772 BARBADOS LOOP
