Skip main navigation
Closed
  • $390,000

    4772 Deer Chase, Powder Springs, GA 30127

    4beds
    2,620sqft
    Single Family Residence
    Built in 1988
    10,280 Square Feet Lot
    $391,500 Zestimate®
    $149/sqft
    $2,318 Estimated rent

    Home value

    $391,500

    $364,000 - $419,000

    $2,318/mo

    Zestimate® history
    Loading
    Loading...

    Owner options

    List your home for rent

    $2,318/mo

    Rent Zestimate®

    Find your next renter with Zillow Rental Manager. Plus, with online applications, you can quickly screen prospective tenants – for free.

    Learn more

    $2,318/mo

    Rent Zestimate®

    Refinance and save

    $2,996/mo

    Est. payment

    Refinancing to a lower rate could help reduce your monthly payments and save thousands over the life of the loan.

    See today's rates

    $2,996/mo

    Est. payment

    Explore your selling options

    Work with a Zillow partner agent

    Leverage their expertise and Zillow's premium Showcase listings to get your home seen by more buyers.

    Get started

    List with your own agent

    Get your home in front of millions of buyers by listing it on Zillow.

    Learn how to do it

    Sell it yourself

    Take full control of how buyers see your home on Zillow by listing For Sale by Owner (FSBO).

    List your home

    What's special

    Beautiful landscapingPicturesque backyardExtended deckNewer roofSeparate dining roomBonus room
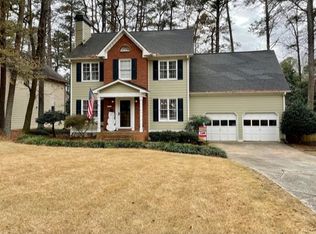
    Welcome home to this beautiful 4 bedroom, 3 full bath, with so many possibilities. The main level features a formal living room, separate dining room, and a welcoming eat in kitchen overlooking the picturesque backyard, where the extended deck and beautiful landscaping welcomes one to enjoy and relax. Master suite on the main. Upstairs features three additional bedrooms, with a bonus room that could be a fifth bedroom. Newer roof, extended deck. Gutters have been replaced, and wood around windows is newly repaired. A one year home warranty is also being offered.

    Zillow last checked:

    Listing updated:

    Listed by:

    Rhonda Nelon 404-483-6038,

    Atlanta Communities

    Bought with:

    Fatima Lozano, 393375

    Keller Williams Realty Cityside

    Source: GAMLS,MLS#: 10702830MLS Logo

    Facts & features

    Interior

    Bedrooms & bathrooms
    • Bedrooms: 4
    • Bathrooms: 4
    • Full bathrooms: 3
    • 1/2 bathrooms: 1
    • Main level bathrooms: 1
    • Main level bedrooms: 1
    Rooms
    • Room types: Bonus Room, Exercise Room, Family Room, Foyer, Game Room, Laundry
    Kitchen
    • Features: Breakfast Area, Walk-in Pantry
    Heating
    • Central
    Cooling
    • Ceiling Fan(s), Central Air, Electric
    Appliances
    • Included: Dishwasher, Disposal, Gas Water Heater
    • Laundry: In Hall
    Features
    • Master On Main Level, Split Bedroom Plan, Walk-In Closet(s)
    • Flooring: Carpet, Hardwood
    • Basement: None
    • Attic: Pull Down Stairs
    • Number of fireplaces: 1
    • Fireplace features: Factory Built, Gas Log, Gas Starter, Living Room
    • Common walls with other units/homes: No Common Walls
    Interior area
    • Total structure area: 2,620
    • Total interior livable area: 2,620 sqft
    • Finished area above ground: 2,620
    • Finished area below ground: 0

    Property

    Parking
    • Total spaces: 2
    • Parking features: Garage, Garage Door Opener
    • Has garage: Yes
    Features
    • Levels: Two
    • Stories: 2
    • Patio & porch: Deck
    • Body of water: None
    Lot
    • Size: 10,280 Square Feet
    • Features: Level
    Details
    • Additional structures: Outbuilding
    • Parcel number: 19072900400

    Construction

    Type & style
    • Home type: SingleFamily
    • Architectural style: Traditional
    • Property subtype: Single Family Residence
    Materials
    • Stucco
    • Foundation: Slab
    • Roof: Composition
    Condition
    • Resale
    • New construction: No
    • Year built: 1988
    Details
    • Warranty included: Yes

    Utilities & green energy

    • Sewer: Public Sewer
    • Water: Public
    • Utilities for property: Cable Available, Electricity Available, Natural Gas Available, Phone Available, Sewer Available, Water Available

    Community & HOA

    Community
    • Features: Clubhouse, Pool, Sidewalks, Street Lights
    • Subdivision: Country Walk
    HOA
    • Has HOA: Yes
    • Services included: Swimming, Tennis
    • HOA fee: $615 annually
    Location
    • Region: Powder Springs

    Financial & listing details

    • Price per square foot: $149/sqft
    • Tax assessed value: $384,360
    • Annual tax amount: $968
    • Date on market: 3/4/2026
    • Cumulative days on market: 37 days
    • Listing agreement: Exclusive Right To Sell
    • Electric utility on property: Yes

    Price history

    DateEventPrice
    4/23/2026Sold$390,000-6%$149/sqft
    Source: GAMLS #10702830 Report a problem
    4/7/2026Pending sale$415,000$158/sqft
    Source: FMLS GA #7728747 Report a problem
    3/4/2026Listed for sale$415,000-2.4%$158/sqft
    Source: FMLS GA #7728747 Report a problem
    3/4/2026Listing removed$425,000$162/sqft
    Source: GAMLS #10597491 Report a problem
    9/4/2025Listed for sale$425,000+203.6%$162/sqft
    Source: GAMLS #10597491 Report a problem
    7/18/2012Listing removed$140,000$53/sqft
    Source: Keller Williams Realty Cityside #5022889 Report a problem
    5/8/2012Price change$140,000-3.4%$53/sqft
    Source: Keller Williams Realty Cityside #4293403 Report a problem
    2/29/2012Price change$145,000+11.5%$55/sqft
    Source: Keller Williams Realty Cityside #4293403 Report a problem
    1/20/2012Price change$130,000-13.3%$50/sqft
    Source: Keller Williams Realty Cityside #4293403 Report a problem
    12/21/2011Price change$150,000-11.8%$57/sqft
    Source: Keller Williams Realty Cityside #4293403 Report a problem
    12/1/2011Price change$170,000-2.9%$65/sqft
    Source: Keller Williams Realty Cityside #4293403 Report a problem
    11/10/2011Listed for sale$175,000-8.4%$67/sqft
    Source: Keller Williams Realty Cityside #4293403 Report a problem
    4/19/2006Sold$191,000$73/sqft
    Source: Public Record Report a problem

    Public tax history

    YearProperty taxesTax assessment
    2024$968 +27.1%$153,744
    2023$762 -13.8%$153,744 +22.3%
    2022$884 +6.6%$125,680 +17.1%
    2021$829 +2.3%$107,344 +6.3%
    2020$810 +4.3%$100,984 +12.4%
    2019$777 +4.2%$89,848 +13.3%
    2018$745 $79,304
    2017$745 +26.6%$79,304 +19.2%
    2016$589 -65.4%$66,544
    2015$1,700 +22%$66,544 +19.4%
    2014$1,393 +24.1%$55,728 +20.4%
    2013$1,123 -18.5%$46,296 -14.9%
    2012$1,377 -24.2%$54,400 -21%
    2011$1,816 +5.5%$68,832
    2010$1,721 -13.6%$68,832 -14.8%
    2009$1,993 -4.4%$80,816 +15.3%
    2006$2,085 +49.2%$70,080
    2005$1,398 $70,080
    2004$1,398 +7.8%$70,080 +6.7%
    2003$1,296 -0.2%$65,680
    2002$1,299 -12%$65,680 -5.2%
    2001$1,476 +79%$69,272 +73.5%
    2000$824 $39,929
    Find assessor info on the county website

    Neighborhood: 30127

    Nearby schools

    GreatSchools rating
    Schools provided by the listing agent
    • Elementary: Varner
    • Middle: Tapp
    • High: Mceachern

    Source: GAMLS. This data may not be complete. We recommend contacting the local school district to confirm school assignments for this home.

    Get a cash offer in 3 minutes
    Find out how much your home could sell for in as little as 3 minutes with a no-obligation cash offer.
    Estimated market value
    $391,500
    Get a cash offer in 3 minutes
    Find out how much your home could sell for in as little as 3 minutes with a no-obligation cash offer.
    Estimated market value
    $391,500