WELCOME TO YOUR NEW HOME! Beautifully remodeled 4 bedroom, 2 bath single story on a good sized lot with cul-de-sac location in highly sought-after neighborhood of Yorba Linda. In an award winning school district featuring Fairmont Elementary, Bernardo Yorba Middle School, and Yorba Linda High School this home is perfect for families with children. The newly gated front porch offers a nice sitting area before approaching the custom Double Door entry that opens to an abundance of natural light from the high ceilings, custom oversized sliding doors, french doors, and bay window making this home very light & bright. The entire home has been upgraded throughout with new paint, carpet, and flooring along with no interior steps. The spacious living area with a cozy stone fireplace opens into the large dining area and entirely remodeled kitchen that has all brand new appliances, cabinets, and countertops. The newly renovated hall bathroom with tub and shower has all new tile, flooring, cabinets and fixtures. The primary bedroom has plenty of space as well as completely redone walk-in shower as well as cabinets, fixtures and faucets. The roomy backyard features an abundance of maturing fruit trees along with new patio slab and a patio cover perfect for entertaining guests, as well as substantial grassy area that is great for kids and pets. The inside laundry room has plenty of storage cabinets with convenient access to the 2 car garage and custom designed driveway. New flooring and carpeting throughout, central air, and so much more. THIS HOME IS A MUST SEE!
Sold for $1,358,000
Listed by: Caldwell Realty • Diana Caldwell • Contact: 714-267-3925
Bought with: Coldwell Banker Realty
Tax assessed value
$1,358,000
4772 Granada Dr, Yorba Linda, CA 92886
4beds
1,847sqft
Single Family Residence
Built in 1970
6,930 Square Feet Lot
$1,412,800 Zestimate®
$735/sqft
$5,071 Estimated rent
Home value
$1,412,800
$1.33M - $1.50M
$5,071/mo
Zestimate® history
Owner options
List your home for rent
$5,071/mo
Rent Zestimate®
Find your next renter with Zillow Rental Manager. Plus, with online applications, you can quickly screen prospective tenants – for free.
$5,071/mo
Rent Zestimate®
Refinance and save
$8,534/mo
Est. payment
Refinancing to a lower rate could help reduce your monthly payments and save thousands over the life of the loan.
$8,534/mo
Est. payment
Explore your selling options
Work with a Zillow partner agent
Leverage their expertise and Zillow's premium Showcase listings to get your home seen by more buyers.
Get startedList with your own agent
Get your home in front of millions of buyers by listing it on Zillow.
Learn how to do itSell it yourself
Take full control of how buyers see your home on Zillow by listing For Sale by Owner (FSBO).
List your homeWhat's special
Zillow last checked:
Listing updated:
Listed by:
Diana Caldwell DRE #01091067 714267-3925,
Caldwell Realty
Bought with:
Edward Hendrik, DRE #01964738
Coldwell Banker Realty
Catherine Fraser, DRE #02217813
Coldwell Banker Realty
Source: CRMLS,MLS#: PW24178563 Originating MLS: California Regional MLS
Originating MLS: California Regional MLSFacts & features
Interior
Bedrooms & bathrooms
- Bedrooms: 4
- Bathrooms: 2
- Full bathrooms: 1
- 3/4 bathrooms: 1
- Main level bathrooms: 2
- Main level bedrooms: 4
Rooms
- Room types: Bedroom, Kitchen, Laundry, Living Room, Primary Bedroom, Dining Room
Primary bedroom
- Features: Main Level Primary
Primary bedroom
- Features: Primary Suite
Bedroom
- Features: All Bedrooms Down
Bedroom
- Features: Bedroom on Main Level
Bathroom
- Features: Bathtub, Granite Counters, Remodeled, Separate Shower, Tub Shower, Upgraded, Walk-In Shower
Kitchen
- Features: Granite Counters, Kitchen/Family Room Combo, Remodeled, Updated Kitchen
Heating
- Central
Cooling
- Central Air, Whole House Fan
Appliances
- Included: Built-In Range, Dishwasher, Gas Cooktop, Disposal, Gas Water Heater
- Laundry: Washer Hookup, Gas Dryer Hookup, Inside, Laundry Room
Features
- Built-in Features, Block Walls, Ceiling Fan(s), Crown Molding, Separate/Formal Dining Room, Granite Counters, High Ceilings, Open Floorplan, Recessed Lighting, All Bedrooms Down, Bedroom on Main Level, Main Level Primary, Primary Suite
- Flooring: Carpet, Laminate
- Doors: Double Door Entry, French Doors, Mirrored Closet Door(s), Sliding Doors
- Windows: Bay Window(s), Drapes, Plantation Shutters, Screens
- Has fireplace: Yes
- Fireplace features: Gas, Living Room
- Common walls with other units/homes: No Common Walls
Interior area
- Total interior livable area: 1,847 sqft
Property
Parking
- Total spaces: 2
- Parking features: Concrete, Direct Access, Door-Single, Garage, Garage Door Opener
- Attached garage spaces: 2
Accessibility
- Accessibility features: See Remarks
Features
- Levels: One
- Stories: 1
- Entry location: Front Door
- Patio & porch: Concrete, Covered, Front Porch, Open, Patio, Stone
- Exterior features: Rain Gutters
- Pool features: None
- Spa features: None
- Fencing: Block
- Has view: Yes
- View description: None
Lot
- Size: 6,930 Square Feet
- Features: Back Yard, Front Yard, Garden, Gentle Sloping, Sprinklers In Rear, Sprinklers In Front, Lawn, Landscaped, Rectangular Lot, Yard
Details
- Parcel number: 34925215
- Special conditions: Standard,Trust
- Horse amenities: Riding Trail
Construction
Type & style
- Home type: SingleFamily
- Architectural style: Traditional
- Property subtype: Single Family Residence
Materials
- Roof: Composition
Condition
- Updated/Remodeled,Turnkey
- New construction: No
- Year built: 1970
Utilities & green energy
- Sewer: Public Sewer
- Water: Public
- Utilities for property: Cable Connected, Electricity Connected, Natural Gas Connected, Phone Connected, Sewer Connected, Water Connected
Community & HOA
Community
- Features: Curbs, Horse Trails, Park, Street Lights, Suburban, Sidewalks
- Subdivision: Yorba Linda Homes (Yrlh)
Location
- Region: Yorba Linda
Financial & listing details
- Price per square foot: $735/sqft
- Tax assessed value: $1,358,000
- Annual tax amount: $15,084
- Date on market: 9/3/2024
- Cumulative days on market: 33 days
- Listing terms: Cash,Cash to New Loan
- Inclusions: Refrigerator & Ice Maker
- Exclusions: Pine Tree & Lemon Tree
- Road surface type: Paved
Price history
| Date | Event | Price |
|---|---|---|
| 1/24/2025 | Listing removed | $4,600$2/sqft |
Source: CRMLS #PW24254393 Report a problem | ||
| 12/27/2024 | Listed for rent | $4,600$2/sqft |
Source: CRMLS #PW24254393 Report a problem | ||
| 11/20/2024 | Sold | $1,358,000-1.2%$735/sqft |
Source:  CRMLS #PW24178563 Report a problem CRMLS #PW24178563 Report a problem | ||
| 10/10/2024 | Contingent | $1,375,000$744/sqft |
Source: CRMLS #PW24178563 Report a problem | ||
| 9/3/2024 | Listed for sale | $1,375,000+19.6%$744/sqft |
Source: CRMLS #PW24178563 Report a problem | ||
| 6/6/2022 | Sold | $1,150,000+4.9%$623/sqft |
Source: Public Record Report a problem | ||
| 5/27/2022 | Pending sale | $1,096,000+114.9%$593/sqft |
Source: CRMLS #OC22087515 Report a problem | ||
| 1/16/2004 | Sold | $510,000+96.9%$276/sqft |
Source: Public Record Report a problem | ||
| 8/11/1999 | Sold | $259,000$140/sqft |
Source: Public Record Report a problem | ||
Public tax history
| Year | Property taxes | Tax assessment |
|---|---|---|
| 2025 | $15,084 +100.2% | $1,358,000 +109% |
| 2024 | $7,534 -42.4% | $649,648 -44.6% |
| 2023 | $13,090 +66.3% | $1,173,000 +71.7% |
| 2022 | $7,871 +1.8% | $683,284 +2% |
| 2021 | $7,730 0% | $669,887 +1% |
| 2020 | $7,732 | $663,019 +2% |
| 2019 | $7,732 +3.6% | $650,019 +2% |
| 2018 | $7,461 +3.1% | $637,274 +2% |
| 2017 | $7,236 | $624,779 +2% |
| 2016 | $7,236 +2.1% | $612,529 +1.5% |
| 2015 | $7,084 +6.1% | $603,329 +3.7% |
| 2014 | $6,680 | $582,000 +13.5% |
| 2013 | -- | $512,640 |
| 2012 | -- | $512,640 -4% |
| 2011 | -- | $534,000 -2.7% |
| 2010 | -- | $549,000 +14.9% |
| 2009 | -- | $478,000 -11.7% |
| 2008 | -- | $541,216 |
| 2007 | -- | $541,216 +2% |
| 2006 | -- | $530,604 +2% |
| 2005 | -- | $520,200 +85.8% |
| 2004 | -- | $279,983 +1.9% |
| 2003 | -- | $274,852 +2% |
| 2002 | -- | $269,463 +2% |
| 2001 | $2,770 +2.2% | $264,180 +2% |
| 2000 | $2,710 | $259,000 |
Find assessor info on the county website
Neighborhood: 92886
Nearby homes
- $1,269,5004 bd1 ba2.7k sqft4762 Granada Dr, Yorba Linda, CA 92886Off Market
- $1,555,4003 bd3 ba2.6k sqft4792 Granada Dr, Yorba Linda, CA 92886Off Market
- $1,446,8004 bd3 ba2.2k sqft4742 Granada Dr, Yorba Linda, CA 92886Off Market
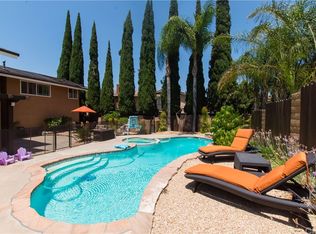
- $1,092,2003 bd2 ba1.6k sqft4802 Granada Dr, Yorba Linda, CA 92886Off Market
- $1,443,8004 bd2 ba2.6k sqft4771 Granada Dr, Yorba Linda, CA 92886Off Market
- $1,466,3004 bd3 ba2.6k sqft19852 Sienna Ln, Yorba Linda, CA 92886Off Market
- $1,186,4004 bd2 ba1.7k sqft4667 Avenida De Las Flores, Yorba Linda, CA 92886Off Market
- $1,409,3004 bd3 ba2.1k sqft4791 Granada Dr, Yorba Linda, CA 92886Off Market
Nearby schools
GreatSchools rating
- 10/10Fairmont Elementary SchoolGrades: K-6Distance: 0.4 mi
- 5/10Orange County School Of Computer ScienceGrades: 7-8Distance: 0.6 mi
- 10/10Yorba Linda High SchoolGrades: 9-12Distance: 0.4 mi
Schools provided by the listing agent
- Elementary: Fairmont
- Middle: Bernardo Yorba
- High: Yorba Linda
Source: CRMLS. This data may not be complete. We recommend contacting the local school district to confirm school assignments for this home.
Get a cash offer in 3 minutes
Find out how much your home could sell for in as little as 3 minutes with a no-obligation cash offer.
Estimated market value
$1,412,800
Get a cash offer in 3 minutes
Find out how much your home could sell for in as little as 3 minutes with a no-obligation cash offer.
Estimated market value
$1,412,800
- California
- Orange County
- Yorba Linda
- 92886
- 4772 Granada Dr
Nearby cities
Nearby zip codes
Other Yorba Linda Topics
