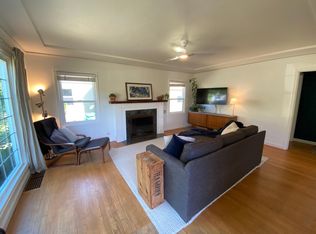
More than meets the eye! 40s charm on top, permitted basement remodel on the bottom - each level with its own full kitchen and full bathroom, and a shared laundry room in between, offering a variety of options for multigenerational living and rental income. Come home to a bright and beautiful living room with original oak hardwoods, a classic fireplace and a stunning picture window. There’s a dining room for hosting and fresh kitchen updates like a new fridge, range, range hood, faucet, and original solid wood cabinets freshly painted! Large bedroom closets and hallway built-ins offer a surprising amount of storage. Downstairs you’ll find a beautiful separate living quarters just added in 2020 with a gorgeous open kitchen and living area, two bedrooms and a full bathroom with a walk-in shower. Other major updates include a brand new roof and all decking replaced in 2026! The big, sunny back yard is fully fenced with a partially covered deck and tons of open space to host, play or just putter around. There’s even a handy garage with extra room to store tools, patio furniture and more. Just a quick walk to University of Portland, enjoy running and biking along the bluff - all the food and fun in St Johns is only minutes away! [Home Energy Score = 3. HES Report at https://rpt.greenbuildingregistry.com/hes/OR10251213]
Active
Price cut: $25.1K (10/8)
$599,900
4772 N Amherst St, Portland, OR 97203
4beds
1,827sqft
Residential, Single Family Residence
Built in 1942
5,662 Square Feet Lot
$-- Zestimate®
$328/sqft
$-- HOA
What's special
Classic fireplaceBeautiful separate living quartersPartially covered deckNew fridgeStunning picture windowFresh kitchen updatesLarge bedroom closets
- 22 days
- 860
- 104
Zillow last checked:
Listing updated:
Listed by:
Charity Chesnek 503-997-1372,
Think Real Estate,
Shannon Sansoterra 503-260-9383,
Think Real Estate
Source: RMLS (OR),MLS#: 307189912
Facts & features
Interior
Bedrooms & bathrooms
- Bedrooms: 4
- Bathrooms: 2
- Full bathrooms: 2
- Main level bathrooms: 1
Rooms
- Room types: Bedroom 4, 2nd Kitchen, Laundry, Bedroom 2, Bedroom 3, Dining Room, Family Room, Kitchen, Living Room, Primary Bedroom
Primary bedroom
- Features: Hardwood Floors, Double Closet
- Level: Main
- Area: 120
- Dimensions: 12 x 10
Bedroom 2
- Features: Exterior Entry, Hardwood Floors, Closet
- Level: Main
- Area: 100
- Dimensions: 10 x 10
Bedroom 3
- Features: Closet
- Level: Lower
- Area: 130
- Dimensions: 13 x 10
Bedroom 4
- Level: Lower
- Area: 120
- Dimensions: 12 x 10
Dining room
- Features: Hardwood Floors
- Level: Main
- Area: 90
- Dimensions: 10 x 9
Kitchen
- Features: Cork Floor, Free Standing Range, Free Standing Refrigerator
- Level: Main
- Area: 104
- Width: 8
Living room
- Features: Fireplace, Hardwood Floors
- Level: Main
- Area: 252
- Dimensions: 18 x 14
Heating
- Forced Air, Heat Pump, Zoned, Fireplace(s)
Cooling
- Heat Pump
Appliances
- Included: Free-Standing Range, Free-Standing Refrigerator, Range Hood, Washer/Dryer, Dishwasher, Disposal, Electric Water Heater, ENERGY STAR Qualified Water Heater
- Laundry: Laundry Room
Features
- Quartz, Sink, Closet, Double Closet
- Flooring: Cork, Hardwood, Luxury Vinyl Plank, Tile
- Windows: Double Pane Windows, Vinyl Frames
- Basement: Exterior Entry,Finished,Full
- Number of fireplaces: 1
- Fireplace features: Wood Burning
Interior area
- Total structure area: 1,827
- Total interior livable area: 1,827 sqft
Property
Parking
- Total spaces: 1
- Parking features: Driveway, Garage Door Opener, Detached
- Garage spaces: 1
- Has uncovered spaces: Yes
Accessibility
- Accessibility features: Main Floor Bedroom Bath, Accessibility
Features
- Stories: 2
- Patio & porch: Deck
- Exterior features: Yard, Exterior Entry
- Fencing: Fenced
Lot
- Size: 5,662 Square Feet
- Dimensions: 50 x 100
- Features: Level, SqFt 5000 to 6999
Details
- Parcel number: R220025
- Zoning: R5
Construction
Type & style
- Home type: SingleFamily
- Architectural style: Cape Cod
- Property subtype: Residential, Single Family Residence
Materials
- Lap Siding, Wood Siding
- Foundation: Concrete Perimeter
- Roof: Composition
Condition
- Updated/Remodeled
- New construction: No
- Year built: 1942
Utilities & green energy
- Sewer: Public Sewer
- Water: Public
Community & HOA
Community
- Subdivision: University Park
HOA
- Has HOA: No
Location
- Region: Portland
Financial & listing details
- Price per square foot: $328/sqft
- Tax assessed value: $574,510
- Annual tax amount: $6,076
- Date on market: 9/18/2026
- Listing terms: Cash,Conventional,FHA,VA Loan
- Road surface type: Paved
Estimated market value
Not available
Estimated sales range
Not available
Not available
Price history
| Date | Event | Price |
|---|---|---|
| 10/8/2026 | Price change | $599,900-4%$328/sqft |
Source:  RMLS (OR) #307189912 Report a problem RMLS (OR) #307189912 Report a problem | ||
| 9/18/2026 | Listed for sale | $625,000+58.2%$342/sqft |
Source: RMLS (OR) #307189912 Report a problem | ||
| 2/26/2021 | Listing removed | -- |
Source: Owner Report a problem | ||
| 8/29/2020 | Listing removed | $2,975$2/sqft |
Source: Owner Report a problem | ||
| 8/27/2020 | Price change | $2,975+77.6%$2/sqft |
Source: Owner Report a problem | ||
| 8/12/2020 | Listed for rent | $1,675$1/sqft |
Source: Owner Report a problem | ||
| 8/11/2016 | Listing removed | $395,000$216/sqft |
Source: Living Room Realty #16396686 Report a problem | ||
| 8/11/2016 | Listed for sale | $395,000-12.4%$216/sqft |
Source: Living Room Realty #16396686 Report a problem | ||
| 8/10/2016 | Sold | $451,000+14.2%$247/sqft |
Source: RMLS (OR) #16396686 Report a problem | ||
| 6/27/2016 | Pending sale | $395,000$216/sqft |
Source: Living Room Realty #16396686 Report a problem | ||
| 6/22/2016 | Listed for sale | $395,000+66.5%$216/sqft |
Source: Living Room Realty #16396686 Report a problem | ||
| 3/1/2010 | Sold | $237,250-5.1%$130/sqft |
Source: Public Record Report a problem | ||
| 1/23/2010 | Price change | $249,900-2%$137/sqft |
Source: Windermere Cronin & Caplan Realty Group, Inc. #10001044 Report a problem | ||
| 1/7/2010 | Listed for sale | $255,000$140/sqft |
Source: Windermere Cronin & Caplan Realty Group, Inc. #10001044 Report a problem | ||
Public tax history
| Year | Property taxes | Tax assessment |
|---|---|---|
| 2025 | $6,077 +3.7% | $225,530 +3% |
| 2024 | $5,859 +4% | $218,970 +3% |
| 2023 | $5,634 +2.2% | $212,600 +3% |
| 2022 | $5,512 +1.7% | $206,410 +3% |
| 2021 | $5,418 +26.9% | $200,400 +19.9% |
| 2020 | $4,271 +3.8% | $167,170 +3% |
| 2019 | $4,114 | $162,310 +3% |
| 2018 | $4,114 +3% | $157,590 +3% |
| 2017 | $3,993 +14% | $153,000 +3% |
| 2016 | $3,502 | $148,550 +3% |
| 2015 | $3,502 +2.7% | $144,230 +3% |
| 2014 | $3,411 +3.9% | $140,030 +3% |
| 2013 | $3,281 +10.5% | $135,960 +3% |
| 2012 | $2,968 +3.9% | $132,000 +3% |
| 2011 | $2,856 +5.4% | $128,160 +3% |
| 2010 | $2,710 +9.4% | $124,430 +9.7% |
| 2009 | $2,478 +6% | $113,410 +3% |
| 2008 | $2,338 +0.3% | $110,110 +3% |
| 2007 | $2,331 +11.4% | $106,910 +3% |
| 2006 | $2,094 +4.7% | $103,800 +3% |
| 2005 | $2,000 -8.2% | $100,780 +3% |
| 2004 | $2,178 +2.3% | $97,850 +3% |
| 2003 | $2,130 +8.9% | $95,000 +3% |
| 2002 | $1,956 +7.4% | $92,240 +6.1% |
| 2000 | $1,822 +7.6% | $86,960 +3% |
| 1999 | $1,694 | $84,430 |
Find assessor info on the county website
Monthly payment
Est. payment
Payment breakdown
Explore the cost of this home by adjusting the details. Changes won't be saved.Climate risks
Neighborhood: University Park
Nearby schools
Schools provided by the listing agent
- Elementary: Astor
- Middle: Astor
- High: Roosevelt
Source: RMLS (OR). This data may not be complete. We recommend contacting the local school district to confirm school assignments for this home.
Similar homes
- $649,0005 bd2 ba2.3k sqft5012 N Yale St, Portland, OR 97203Active

 MLS ID #475558976, Ilyse Ball, Oregon First. RMLS (OR)
 - $649,9006 bd3 ba2.2k sqft4789 N Harvard St, Portland, OR 97203Active
 MLS ID #359223260, Jeff Roberts, John L. Scott. RMLS (OR)
 - $549,9005 bd2 ba2.6k sqft4711 N Amherst St, Portland, OR 97203Active
 MLS ID #300837100, Brian Tienken, eXp Realty, LLC. RMLS (OR)
 - $599,0006 bd3 ba2.1k sqft5419 N Yale St, Portland, OR 97203Active
 MLS ID #608713638, Jodi Ferguson, Berkshire Hathaway HomeServices NW Real Estate. RMLS (OR)
 - $549,9004 bd2 ba1.9k sqft6144 N Willamette Blvd, Portland, OR 97203ActiveMLS ID #575399126, Lisa Hanna, Eleete Real Estate. RMLS (OR)
- $530,0003 bd1 ba1.8k sqft8000 N Woolsey Ave, Portland, OR 97203ActiveMLS ID #617298974, Jayson Mitchell, eXp Realty, LLC. RMLS (OR)
- $609,9504 bd3 ba2.5k sqft7206 N Amherst St, Portland, OR 97203ActiveMLS ID #361025294, John Mahaffy, Georgetown Realty Inc.. RMLS (OR)
- $515,0004 bd2 ba1.7k sqft6023 N Amherst St, Portland, OR 97203ActiveMLS ID #541699492, Cynthia Fneish, Weichert, Realtors on Main Street. RMLS (OR)
- $555,0003 bd3 ba1.7k sqft7456 N Stockton Ave, Portland, OR 97203ActiveMLS ID #318654119, Raejean Sly, Coldwell Banker Bain. RMLS (OR)
- $535,0004 bd3 ba1.9k sqft4306 N Willis Blvd, Portland, OR 97203ActiveMLS ID #286462948, Teresa Kirsch, Windermere Realty Trust. RMLS (OR)
- $550,0003 bd2 ba1.9k sqft9027 N Charleston Ave, Portland, OR 97203ActiveMLS ID #542837820, Kristina Horning, Premiere Property Group, LLC. RMLS (OR)
- $525,0003 bd2 ba1.8k sqft6427 N Princeton St, Portland, OR 97203ActiveMLS ID #129037759, Carolyn Hoty, Keller Williams Realty Professionals. RMLS (OR)
- $499,0003 bd2 ba1.3k sqft8509 N Newman Ave, Portland, OR 97203ActiveMLS ID #473390335, Elise Gonzalez, Windermere Realty Trust. RMLS (OR)
- $579,0004 bd2 ba1.9k sqft3119 N Kilpatrick St, Portland, OR 97217ActiveMLS ID #377721127, Natalie Schirm-Olson, Think Real Estate. RMLS (OR)
- $595,0005 bd3 ba2.3k sqft7552 N Gilbert Ave, Portland, OR 97203ActiveMLS ID #280445250, Tim Hyun, Keller Williams Realty Portland Premiere. RMLS (OR)
- $474,9004 bd2 ba1.8k sqft9115 N Portsmouth Ave, Portland, OR 97203ActiveMLS ID #625845159, Valerie Brown, HomeSmart Realty Group. RMLS (OR)
- $609,0003 bd3 ba1.7k sqft8353 N Fox St, Portland, OR 97203For Sale
 MLS ID #26-2557, Zavarata Anderson, Decker Real Estate Inc. OCMLS
 - $540,0003 bd3 ba1.4k sqft10016 N Polk Ave, Portland, OR 97203ActiveMLS ID #612454844, Kelley Hutchison, Neighbors Realty. RMLS (OR)
- $659,0003 bd2 ba2.3k sqft2433 N Emerson St, Portland, OR 97217ActiveMLS ID #243954585, Tim Shannon, Tim Shannon Realty, Inc.. RMLS (OR)
- $549,9003 bd3 ba1.5k sqft7400 N Lancaster Ave, Portland, OR 97217ActiveMLS ID #445386769, Hannah Novak, The Agency Portland. RMLS (OR)
