Skip main navigation
For sale
  • $249,900

    4772 SILVER CIRCLE, ZEPHYRHILLS, FL 33541

    2beds
    1,034sqft
    : 
    $1,802/mo
    Get pre-qualified
    Single Family Residence
    Built in 1998
    3,256 Square Feet Lot
    $244,700 Zestimate®
    $242/sqft
    $117/mo HOA

    What's special

    Modern finishesBeautifully updated homeAttached one-car garageUpdated en-suite bathroomGranite countertopsIncluded washer and dryerSpacious primary suite
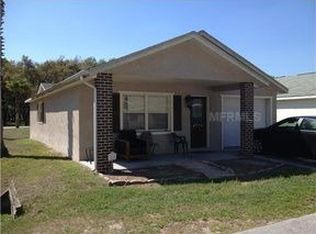
    Welcome to this beautifully updated home in the desirable 55+ Chalfont Villas community, where modern finishes, low-maintenance living, and a welcoming neighborhood come together in the heart of Zephyrhills. Step inside to discover an inviting open floor plan filled with natural light and designed for comfortable everyday living. The remodeled kitchen serves as the heart of the home, featuring granite countertops, updated cabinetry, and an effortless flow into the living and dining areas, perfect for entertaining or enjoying a quiet evening at home. The spacious primary suite offers a walk-in closet and an updated en-suite bathroom, while the second bedroom provides flexibility for guests, hobbies, or a home office. Both bathrooms have been tastefully renovated with granite vanities, creating a fresh and modern feel throughout. Relax on the screened front porch with your morning coffee or unwind after a busy day. The attached one-car garage, double driveway, and included washer and dryer add everyday convenience. Residents of Chalfont Villas enjoy access to a community clubhouse and sparkling pool, all while being just minutes from downtown Zephyrhills, Zephyr Park, shopping, dining, medical facilities, and an easy drive to Wesley Chapel. Whether you're looking for a full-time residence or a low-maintenance Florida retreat, this move-in-ready home is one you won't want to miss. Schedule your showing today!
    24 days
    |
    188
    |
    11
    |

    Zillow last checked:

    Listing updated:

    Listed by:

    Bradley Chais 813-421-2855,

    KELLER WILLIAMS TAMPA CENTRAL 813-865-0700

    Source: Stellar MLS,MLS#: TB8533629MLS LogoOriginating MLS: Suncoast Tampa

      Facts & features

      Interior

      Bedrooms & bathrooms
      • Bedrooms: 2
      • Bathrooms: 2
      • Full bathrooms: 2
      Primary bedroom
      • Features: Walk-In Closet(s)
      • Level: First
      • Area: 143 Square Feet
      • Dimensions: 11x13
      Bedroom 2
      • Features: Built-in Closet
      • Level: First
      • Area: 121 Square Feet
      • Dimensions: 11x11
      Dining room
      • Level: First
      • Area: 108 Square Feet
      • Dimensions: 12x9
      Kitchen
      • Level: First
      • Area: 108 Square Feet
      • Dimensions: 9x12
      Living room
      • Level: First
      • Area: 192 Square Feet
      • Dimensions: 12x16
      Heating
      • Central
      Cooling
      • Central Air
      Appliances
      • Included: Dryer, Range, Refrigerator, Washer
      • Laundry: Other
      Features
      • Living Room/Dining Room Combo, Open Floorplan, Walk-In Closet(s)
      • Flooring: Tile
      • Windows: Window Treatments
      • Has fireplace: No
      Interior area
      • Total structure area: 1,034
      • Total interior livable area: 1,034 sqft
      Video & virtual tour

      Property

      Parking
      • Total spaces: 1
      • Parking features: Garage - Attached
      • Attached garage spaces: 1
      Features
      • Levels: One
      • Stories: 1
      • Exterior features: Other
      Lot
      • Size: 3,256 Square Feet
      Details
      • Parcel number: 212615019.0000.00025.0
      • Zoning: PUD
      • Special conditions: None

      Construction

      Type & style
      • Home type: SingleFamily
      • Property subtype: Single Family Residence
      Materials
      • Block
      • Foundation: Slab
      • Roof: Shingle
      Condition
      • New construction: No
      • Year built: 1998

      Utilities & green energy

      • Sewer: Public Sewer
      • Water: Public
      • Utilities for property: Cable Available, Electricity Connected, Sewer Connected, Water Connected

      Community & HOA

      Community
      • Pet fee: $0 monthly
      • Senior community: Yes
      • Subdivision: CHALFONT VILLAS 2
      HOA
      • Has HOA: Yes
      • HOA fee: $117 monthly
      • HOA name: Christin Kelly
      • HOA phone: 727-403-7636
      Location
      • Region: Zephyrhills

      Financial & listing details

      • Price per square foot: $242/sqft
      • Tax assessed value: $177,808
      • Annual tax amount: $3,638
      • Date on market: 7/31/2026
      • Cumulative days on market: 15 days
      • Listing terms: Cash,Conventional,FHA,VA Loan
      • Ownership: Fee Simple
      • Total actual rent: 0
      • Electric utility on property: Yes
      • Road surface type: Paved

        Estimated market value

        $244,700

        $232,000 - $257,000

        $1,379/mo

        Price history

        DateEventPrice
        7/31/2026Listed for sale$249,900+8.5%$242/sqft
        Source: Stellar MLS #TB8533629 Report a problem
        6/30/2025Sold$230,400-2.3%$223/sqft
        Source: Stellar MLS #TB8356877 Report a problem
        5/29/2025Pending sale$235,900$228/sqft
        Source: Stellar MLS #TB8356877 Report a problem
        5/21/2025Price change$235,900-1.7%$228/sqft
        Source: Stellar MLS #TB8356877 Report a problem
        3/3/2025Listed for sale$239,900+139.9%$232/sqft
        Source: Stellar MLS #TB8356877 Report a problem
        5/29/2018Sold$100,000+25%$97/sqft
        Source: Public Record Report a problem
        3/4/2014Sold$80,000+45.5%$77/sqft
        Source: Public Record Report a problem
        8/29/2013Sold$55,000-50%$53/sqft
        Source: HCMLS #2140422 Report a problem
        6/14/2005Sold$110,000+50.7%$106/sqft
        Source: Public Record Report a problem
        5/27/2003Sold$73,000+12.7%$71/sqft
        Source: Public Record Report a problem
        1/6/1998Sold$64,800$63/sqft
        Source: Public Record Report a problem

        Public tax history

        YearProperty taxesTax assessment
        2025$3,638 +4.3%$177,808 -4.9%
        2024$3,489 +10.3%$186,875 +39.8%
        2023$3,164 +25.8%$133,630 +21.5%
        2022$2,516 +144.5%$109,950 +28.2%
        2021$1,029 -54.3%$85,796 -11.9%
        2020$2,251 +8.2%$97,396 +0.2%
        2019$2,082 $97,210 +8.2%
        2018$2,082 +22.3%$89,819 +33.1%
        2017$1,702 +14.6%$67,500 +4.1%
        2016$1,486 +3%$64,841 -7.7%
        2015$1,443 -10.5%$70,267 -3.7%
        2014$1,612 $72,990 +7.1%
        2013-- $68,168 -0.7%
        2012-- $68,662 -3.8%
        2011-- $71,383 -0.2%
        2010-- $71,525 -14.9%
        2009-- $84,076 -10.5%
        2008-- $93,928 -9.3%
        2007-- $103,550 +15.4%
        2006-- $89,744 +16.2%
        2005-- $77,238 +15.3%
        2004-- $66,972 +2.7%
        2003-- $65,230 -0.5%
        2002-- $65,551 +19.1%
        2000-- $55,047 +1.6%
        1999-- $54,159
        Find assessor info on the county website

        Monthly payment

        Est. payment

        Payment breakdown

        Explore the cost of this home by adjusting the details. Changes won't be saved.
        All calculations are estimates and provided by Zillow, Inc. for informational purposes only. Actual amounts may vary.
        HOA fees may include property taxes on listings classified as Co-Ops. Contact the listing agent and/or owner for fee details.
        See how much you could borrow to make a competitive offer.

        Climate risks

        Neighborhood: 33541

        Getting around

        27 / 100
        Car-Dependent
        33 / 100
        Somewhat Bikeable

        Nearby schools

        GreatSchools rating
        Schools provided by the listing agent
        • Elementary: Chester W Taylor Elemen-PO
        • Middle: Raymond B Stewart Middle-PO
        • High: Zephryhills High School-PO

        Source: Stellar MLS. This data may not be complete. We recommend contacting the local school district to confirm school assignments for this home.

        A local agent can set up tours, give advice and negotiate with sellers.

        Browse local experts

        Similar homes