Nestled in the heart of the highly sought after Northeast Santa Rosa Rincon Valley neighborhood. Discover the perfect blend of comfort and convenience in this 3 bedroom, 2 full bathroom, single level ranch style home, spanning 1,225 square feet of living space. This home offers a classic layout ready for your personal touch. The interior showcases timeless warmth, featuring rich wood cabinetry and durable hickory hardwood floors. Practical indoor laundry and an attached 2 car garage. A recently replaced hot water heater. The exterior boasts a large sized 6,000 square foot lot with mature landscaping, featuring established nectarine and pear trees, ready for a gardening enthusiast! Location is everything here conveniently situated just a 2 block walk to public transit and the popular Oliver's Market. Enjoy easy access to Rincon Valley Community Park and a dedicated dog park for outdoor leisure. Located within the top rated Rincon Valley Unified School District from kindergarten to high school. This property is a rare find. Bring your vision and turn this gem into your ideal home. Schedule a viewing today!
Pending
$639,000
4772 Sunshine Avenue, Santa Rosa, CA 95409
3beds
1,225sqft
Single Family Residence
Built in 1965
5,998 Square Feet Lot
$-- Zestimate®
$522/sqft
$-- HOA
What's special
Mature landscapingPractical indoor laundryDurable hickory hardwood floorsRich wood cabinetry
- 37 days
- 137
- 0
Likely to sell faster than
Zillow last checked:
Listing updated:
Listed by:
Denise Stovall DRE #01205245 707-953-6133,
Vanguard Properties 707-545-2000
Source: BAREIS,MLS#: 326071574 Originating MLS: Sonoma
Originating MLS: SonomaFacts & features
Interior
Bedrooms & bathrooms
- Bedrooms: 3
- Bathrooms: 2
- Full bathrooms: 2
Rooms
- Room types: Attic, Great Room, Kitchen, Living Room, Master Bathroom, Master Bedroom
Primary bedroom
- Features: Closet
- Level: Main
Bedroom
- Level: Main
Primary bathroom
- Features: Shower Stall(s), Tile, Window
Bathroom
- Features: Tile, Tub w/Shower Over, Window
- Level: Main
Dining room
- Features: Dining/Living Combo
Kitchen
- Features: Butcher Block Counters, Laminate Counters
- Level: Main
Living room
- Level: Main
Heating
- Central, Gas
Cooling
- None
Appliances
- Included: Dishwasher, Disposal, Double Oven, Electric Cooktop, Free-Standing Refrigerator, Microwave, Dryer, Washer
- Laundry: Laundry Closet
Features
- Flooring: Tile, Wood
- Windows: Dual Pane Full
- Basement: None
- Number of fireplaces: 1
- Fireplace features: Brick, Insert, Living Room, Wood Burning
Interior area
- Total structure area: 1,225
- Total interior livable area: 1,225 sqft
Property
Parking
- Total spaces: 4
- Parking features: Attached, Side By Side, Uncovered Parking Spaces 2+, Level
- Attached garage spaces: 2
- Uncovered spaces: 2
Features
- Levels: One
- Stories: 1
- Fencing: Back Yard,Wood
- Has view: Yes
- View description: Garden/Greenbelt, Hills
Lot
- Size: 5,998 Square Feet
- Features: Curb(s)/Gutter(s), Landscaped, Landscape Front, Low Maintenance
Details
- Additional structures: Shed(s)
- Parcel number: 183100051000
- Zoning: CITYSR
- Special conditions: Standard
Construction
Type & style
- Home type: SingleFamily
- Architectural style: Ranch,Traditional
- Property subtype: Single Family Residence
Materials
- Shingle Siding, Stucco, Wood
- Foundation: Concrete Perimeter
- Roof: Composition
Condition
- Year built: 1965
Utilities & green energy
- Sewer: Public Sewer
- Water: Public
- Utilities for property: Public
Community & HOA
Community
- Security: Carbon Monoxide Detector(s), Double Strapped Water Heater, Smoke Detector(s)
- Subdivision: Rincon Valley Estates
HOA
- Has HOA: No
Location
- Region: Santa Rosa
Financial & listing details
- Price per square foot: $522/sqft
- Tax assessed value: $378,958
- Date on market: 8/21/2026
Estimated market value
Not available
Estimated sales range
Not available
Not available
Price history
| Date | Event | Price |
|---|---|---|
| 8/29/2026 | Pending sale | $639,000$522/sqft |
Source:  BAREIS #326071574 Report a problem BAREIS #326071574 Report a problem | ||
| 8/21/2026 | Listed for sale | $639,000+120.3%$522/sqft |
Source: BAREIS #326071574 Report a problem | ||
| 8/30/2010 | Sold | $290,000$237/sqft |
Source: Public Record Report a problem | ||
Public tax history
| Year | Property taxes | Tax assessment |
|---|---|---|
| 2026 | -- | $378,958 +2% |
| 2025 | $4,459 +1.7% | $371,528 +2% |
| 2024 | $4,383 +3.8% | $364,244 +2% |
| 2023 | $4,221 +4.2% | $357,103 +2% |
| 2022 | $4,050 +2% | $350,102 +2% |
| 2021 | $3,969 +0.4% | $343,238 +1% |
| 2020 | $3,955 +0.9% | $339,719 +2% |
| 2019 | $3,919 +0.6% | $333,059 +2% |
| 2018 | $3,895 +1.9% | $326,530 +2% |
| 2017 | $3,824 +1.2% | $320,129 +2% |
| 2016 | $3,780 +3.1% | $313,853 +1.5% |
| 2015 | $3,668 +3.7% | $309,140 +2% |
| 2014 | $3,535 -98.8% | $303,085 +19.1% |
| 2013 | $292,030 | $254,500 |
| 2012 | -- | $254,500 -12.2% |
| 2011 | -- | $290,000 +188% |
| 2010 | -- | $100,707 -0.2% |
| 2009 | -- | $100,947 +2% |
| 2008 | -- | $98,969 +2% |
| 2007 | -- | $97,029 +2% |
| 2006 | -- | $95,128 +2% |
| 2005 | -- | $93,264 +2% |
| 2004 | -- | $91,436 +1.9% |
| 2003 | -- | $89,759 +2% |
| 2002 | -- | $88,000 +2% |
| 2001 | -- | $86,275 +2% |
| 2000 | -- | $84,584 |
Find assessor info on the county website
Monthly payment
Est. payment
Payment breakdown
Explore the cost of this home by adjusting the details. Changes won't be saved.Climate risks
Neighborhood: 95409
Nearby schools
Schools provided by the listing agent
- District: Rincon Valley Union
Source: BAREIS. This data may not be complete. We recommend contacting the local school district to confirm school assignments for this home.
Similar homes
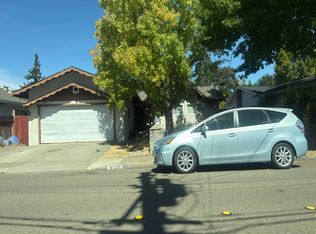
- $639,0003 bd2 ba1.4k sqft4903 Cheryl Court, Santa Rosa, CA 95409For Sale
 MLS ID #326080293, Mike Bertolucci, Vintage Sotheby's Internationa. BAREIS
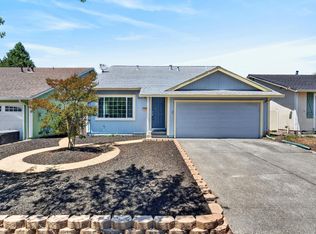
 - $--3 bd2 ba1.3k sqft4537 Rinconada Dr, Santa Rosa, CA 95409Auction
 Auction.com 2
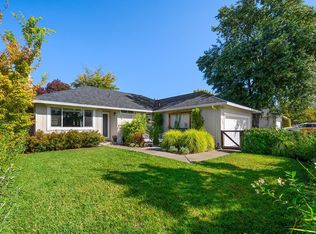
 - $648,0004 bd2 ba1.3k sqft5017 Oak Park Way, Santa Rosa, CA 95409For Sale
 MLS ID #326064730, Christopher Sanchez, Fenix Realty. BAREIS
 - $750,0004 bd2 ba1.3k sqft4906 Everglade Drive, Santa Rosa, CA 95409For Sale
 MLS ID #326080266, Thiessen Group, W Real Estate. BAREIS
Local buyer's agents are ready to help
