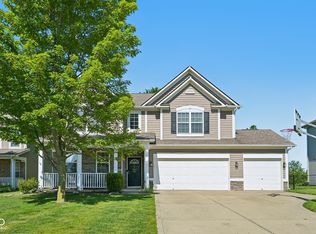
Significant price reduction to sell quickly, sellers are very motivated and ready to move! One of Harvest Park's largest and most versatile floor plans! This rare 5-bedroom, 3-full-bath home offers the flexible living space today's buyers are searching for. Updated luxury vinyl plank flooring and custom top-down, bottom-up blinds have been installed throughout most of the home. Sellers have an assumable VA loan with a 2.25% interest rate. Ask your agent for details! The thoughtfully designed layout includes a main-level bedroom and full bath, ideal for guests, multi-generational living, or a private home office. An additional flex room can serve as a study, library, playroom, or second office. Upstairs, the expansive bonus room adapts easily to your family's changing needs. The spacious primary suite features tray ceilings, an ensuite bath, and a generous walk-in closet. An oversized garage with a 4-foot extension provides valuable extra storage space for tools, workspace, or bicycles. Enjoy your own private backyard retreat with mature perennials, a soothing water feature, and patio space for relaxing or entertaining. Backing to a community common space and enhanced by a landscaped berm, the backyard offers added privacy and an open feel. Pre-listing inspection completed, water heater being replaced.
Active
Price cut: $13.9K (7/1)
$380,000
4772 Timberline Trl, Whitestown, IN 46075
5beds
2,624sqft
Residential, Single Family Residence
Built in 2015
8,712 Square Feet Lot
$-- Zestimate®
$145/sqft
$48/mo HOA
What's special
Expansive bonus roomSpacious primary suiteEnsuite bathTray ceilingsGenerous walk-in closetSoothing water featureMature perennials
- 54 days |
- 1,012 |
- 78 |
Zillow last checked:
Listing updated:
Listed by:
Sara Eynon 317-496-4704,
F.C. Tucker Company
Source: MIBOR as distributed by MLS GRID,MLS#: 22102156
Loading...
Facts & features
Interior
Bedrooms & bathrooms
- Bedrooms: 5
- Bathrooms: 3
- Full bathrooms: 3
- Main level bathrooms: 1
- Main level bedrooms: 1
Primary bedroom
- Level: Upper
- Area: 196 Square Feet
- Dimensions: 14 x 14
Bedroom 2
- Level: Upper
- Area: 121 Square Feet
- Dimensions: 11 x 11
Bedroom 3
- Level: Upper
- Area: 143 Square Feet
- Dimensions: 13 x 11
Bedroom 4
- Level: Upper
- Area: 228 Square Feet
- Dimensions: 12 x 19
Bedroom 5
- Features: Luxury Vinyl Plank
- Level: Main
- Area: 132 Square Feet
- Dimensions: 12 x 11
Dining room
- Features: Luxury Vinyl Plank
- Level: Main
- Area: 58.5 Square Feet
- Dimensions: 9 x 6.5
Kitchen
- Features: Luxury Vinyl Plank
- Level: Main
- Area: 108 Square Feet
- Dimensions: 9 x 12
Living room
- Features: Luxury Vinyl Plank
- Level: Main
- Area: 270 Square Feet
- Dimensions: 15 x 18
Heating
- Forced Air, Natural Gas
Cooling
- Central Air
Appliances
- Included: Dishwasher, Dryer, Disposal, Microwave, Electric Oven, Refrigerator, Washer, Water Heater
- Laundry: Upper Level
Features
- Attic Access, Double Vanity, Kitchen Island, Smart Thermostat, Walk-In Closet(s)
- Has basement: No
- Attic: Access Only
Interior area
- Total structure area: 2,624
- Total interior livable area: 2,624 sqft
Property
Parking
- Total spaces: 2
- Parking features: Attached, Concrete, Garage Door Opener
- Attached garage spaces: 2
- Details: Garage Parking Other(Garage Door Opener)
Features
- Levels: Two
- Stories: 2
- Patio & porch: Covered, Patio
- Exterior features: Water Feature Fountain
Lot
- Size: 8,712 Square Feet
- Features: Sidewalks, Street Lights, Mature Trees
Details
- Parcel number: 060830000004003019
- Horse amenities: None
Construction
Type & style
- Home type: SingleFamily
- Architectural style: Traditional
- Property subtype: Residential, Single Family Residence
Materials
- Shingle Siding, Vinyl With Brick
- Foundation: Slab
Condition
- New construction: No
- Year built: 2015
Details
- Builder name: Pulte
Utilities & green energy
- Water: Public
Community & HOA
Community
- Subdivision: Harvest Park
HOA
- Has HOA: Yes
- Amenities included: Insurance, Maintenance, Park, Playground, Management, Snow Removal, Trail(s)
- Services included: Entrance Common, Insurance, Maintenance, ParkPlayground, Management, Snow Removal, Walking Trails
- HOA fee: $145 quarterly
- HOA phone: 317-218-0600
Location
- Region: Whitestown
Financial & listing details
- Price per square foot: $145/sqft
- Tax assessed value: $316,500
- Annual tax amount: $3,560
- Date on market: 5/15/2026
- Cumulative days on market: 56 days
Estimated market value
Not available
Estimated sales range
Not available
Not available
Price history
| Date | Event | Price |
|---|---|---|
| 7/1/2026 | Price change | $380,000-3.5%$145/sqft |
Source:  MIBOR as distributed by MLS GRID #22102156 Report a problem MIBOR as distributed by MLS GRID #22102156 Report a problem | ||
| 6/24/2026 | Price change | $393,900-1.2%$150/sqft |
Source: MIBOR as distributed by MLS GRID #22102156 Report a problem | ||
| 6/18/2026 | Price change | $398,800-0.1%$152/sqft |
Source: MIBOR as distributed by MLS GRID #22102156 Report a problem | ||
| 6/5/2026 | Price change | $399,000-2.7%$152/sqft |
Source: MIBOR as distributed by MLS GRID #22102156 Report a problem | ||
| 5/15/2026 | Listed for sale | $410,000$156/sqft |
Source: MIBOR as distributed by MLS GRID #22102156 Report a problem | ||
Public tax history
| Year | Property taxes | Tax assessment |
|---|---|---|
| 2025 | $3,454 -1.1% | $316,500 +3.1% |
| 2024 | $3,491 +9.6% | $307,000 +0.3% |
| 2023 | $3,185 +15.3% | $306,100 +14.3% |
| 2022 | $2,761 +0.5% | $267,900 +8.6% |
| 2021 | $2,748 +10.3% | $246,700 +1.3% |
| 2020 | $2,491 +5.8% | $243,600 +2.1% |
| 2019 | $2,355 -0.2% | $238,600 +2.3% |
| 2018 | $2,361 -5.2% | $233,300 +0.7% |
| 2017 | $2,490 +27081.7% | $231,700 |
| 2016 | $9 | $231,700 |
Find assessor info on the county website
Monthly payment
Est. payment$--/mo
Payment breakdown
Explore the cost of this home by adjusting the details. Changes won't be saved.All calculations are estimates and provided by Zillow, Inc. for informational purposes only. Actual amounts may vary.
HOA fees may include property taxes on listings classified as Co-Ops. Contact the listing agent and/or owner for fee details.
Mortgage interest rates are dependent on a number of factors, including credit score, down payment, and repayment length. Interest rate data provided by Zillow Group Marketplace, Inc. as of 1/1/1970 from various mortgage lenders with which we have lead or other similar arrangements; the Estimated Payment is an average of those rates.
See how much you could borrow to make a competitive offer.
Climate risks
Neighborhood: 46075
Nearby schools
GreatSchools rating
- 6/10Perry Worth Elementary SchoolGrades: K-5Distance: 3.2 mi
- 5/10Lebanon Middle SchoolGrades: 6-8Distance: 8.7 mi
- 9/10Lebanon Senior High SchoolGrades: 9-12Distance: 8.8 mi
Schools provided by the listing agent
- Elementary: Perry Worth Elementary School
- Middle: Lebanon Middle School
- High: Lebanon Senior High School
Source: MIBOR as distributed by MLS GRID. This data may not be complete. We recommend contacting the local school district to confirm school assignments for this home.

A local agent can set up tours, give advice and negotiate with sellers.


- Indiana
- Boone County
- Whitestown
- 46075
- 4772 Timberline Trl
Nearby cities
Nearby zip codes
Other Whitestown Topics
