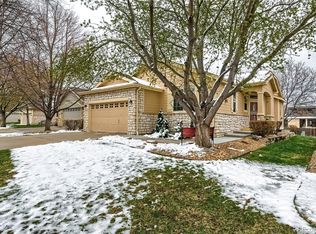
Top Highlight: Low-maintenance living without giving up space! No lawn mower needed. Yes please!!! Welcome to 4772 W 103rd Circle, a spacious ranch-style home in the coveted Hyland Greens community — where low-maintenance living meets incredible convenience. Imagine having more free time and fewer chores: the HOA handles lawn care, seasonal yard cleanup, snow removal, and even exterior painting, so you can focus on the moments that matter most. Inside, you’ll find 3,211 square feet of space with 4 bedrooms and 3 bathrooms, including a generous primary suite on the main level. The layout feels open and bright, with high ceilings, natural light, and a gas fireplace that anchors the living room for cozy gatherings. The kitchen offers plenty of cabinet space, a breakfast nook, and room to personalize over time. The home has been well cared for, but it’s ready for your vision. The carpet and finishes are dated — which is great news if you want to choose your own style instead of paying for upgrades someone else picked. It’s priced to reflect this opportunity, allowing you to invest where it benefits you most. The fully finished basement expands the living possibilities with two additional bedrooms, a large family room, and space for guests, hobbies, movie nights, or multigenerational living. Need storage? The unfinished mechanical area offers room for gear, seasonal décor, or a workshop. Step outside to the private composite deck — perfect for a morning coffee or an evening unwind. Since the HOA handles the yard, you get the enjoyment without the weekend maintenance. And the location truly delivers: you're positioned between Denver and Boulder with easy access to major routes, parks, recreation, dining, and golf. Commuting, errands, and fun are all just minutes away.
Sold for $625,000
$625,000
4772 W 103rd Circle, Westminster, CO 80031
4beds
3,211sqft
Single Family Residence
Built in 1999
6,156 Square Feet Lot
$748,700 Zestimate®
$195/sqft
$3,549 Estimated rent
Home value
$748,700
$711,000 - $794,000
$3,549/mo
Zestimate® history
Owner options
List your home for rent
$3,549/mo
Rent Zestimate®
Find your next renter with Zillow Rental Manager. Plus, with online applications, you can quickly screen prospective tenants – for free.
$3,549/mo
Rent Zestimate®
Refinance and save
$3,973/mo
Est. payment
Refinancing to a lower rate could help reduce your monthly payments and save thousands over the life of the loan.
$3,973/mo
Est. payment
Explore your selling options
Work with a Zillow partner agent
Leverage their expertise and Zillow's premium Showcase listings to get your home seen by more buyers.
Get startedList with your own agent
Get your home in front of millions of buyers by listing it on Zillow.
Learn how to do itSell it yourself
Take full control of how buyers see your home on Zillow by listing For Sale by Owner (FSBO).
List your homeWhat's special
Spacious ranch-style homeHigh ceilingsBreakfast nookNatural light
Zillow last checked:
Listing updated:
Listed by:
Jeffrey Zoerb 303-847-3526 Jeff@DenverBroker.net,
Pieters Realty,
Sharon McMurtry 720-375-4299,
Pieters Realty
Bought with:
Allison Cassieri, 100051913
North Metro Realty LLC
Jennifer Hart, 100070157
1st Realty Associates Inc
Source: REcolorado as distributed by MLS GRID,MLS#: 3931794
Facts & features
Interior
Bedrooms & bathrooms
- Bedrooms: 4
- Bathrooms: 3
- Full bathrooms: 2
- 3/4 bathrooms: 1
- Main level bathrooms: 2
- Main level bedrooms: 2
Bedroom
- Description: Carpet. Great Guest / Kids Room. Maybe An Office Or Gym?
- Level: Main
- Area: 197.23 Square Feet
- Dimensions: 12.1 x 16.3
Bedroom
- Description: Carpet With Access To Back Composite Deck.
- Features: Primary Suite
- Level: Main
- Area: 324.94 Square Feet
- Dimensions: 15.4 x 21.1
Bedroom
- Description: Carpet. So Much Space To Spread Out.
- Level: Basement
- Area: 165.06 Square Feet
- Dimensions: 12.6 x 13.1
Bedroom
- Description: Guest Suite. Careful, They May Not Want To Leave.
- Level: Basement
- Area: 388.07 Square Feet
- Dimensions: 25.7 x 15.1
Bathroom
- Level: Main
Bathroom
- Features: En Suite Bathroom
- Level: Main
- Area: 115.24 Square Feet
- Dimensions: 13.4 x 8.6
Bathroom
- Level: Basement
Bonus room
- Description: Breakfast Nook! Get The Day Started Off Right.
- Level: Main
- Area: 95.7 Square Feet
- Dimensions: 11 x 8.7
Dining room
- Description: Entertain Family And Friends.
- Level: Main
- Area: 194.4 Square Feet
- Dimensions: 12 x 16.2
Family room
- Description: Carpet. Great Space For Hanging Out And Relaxing. Lots Of Natural Light.
- Level: Basement
- Area: 436.1 Square Feet
- Dimensions: 17.8 x 24.5
Kitchen
- Description: Composite Counters, Tile Floor And Lots Of Storage.
- Level: Main
- Area: 137.5 Square Feet
- Dimensions: 11 x 12.5
Living room
- Description: Carpet. Gas Fireplace. Tons Of Natural Light.
- Level: Main
- Area: 257.52 Square Feet
- Dimensions: 14.8 x 17.4
Utility room
- Description: Blank Canvas At Your Finger Tips. Utility Sink And Lots Of Storarge Space.
- Level: Basement
- Area: 412.02 Square Feet
- Dimensions: 18.9 x 21.8
Heating
- Forced Air
Cooling
- Central Air
Appliances
- Included: Cooktop, Dishwasher, Disposal, Dryer, Gas Water Heater, Humidifier, Microwave, Oven, Refrigerator, Washer
Features
- Built-in Features, Ceiling Fan(s), Eat-in Kitchen, Entrance Foyer, Five Piece Bath, High Ceilings, Laminate Counters, Open Floorplan, Pantry, Primary Suite, Smoke Free, Solid Surface Counters, Walk-In Closet(s)
- Flooring: Carpet, Tile, Vinyl
- Windows: Double Pane Windows, Window Coverings, Window Treatments
- Basement: Finished
- Number of fireplaces: 1
- Fireplace features: Gas, Living Room
- Common walls with other units/homes: No Common Walls
Interior area
- Total structure area: 3,211
- Total interior livable area: 3,211 sqft
- Finished area above ground: 1,625
- Finished area below ground: 1,190
Property
Parking
- Total spaces: 2
- Parking features: Concrete, Dry Walled, Exterior Access Door, Lighted, Oversized
- Attached garage spaces: 2
Features
- Levels: One
- Stories: 1
- Patio & porch: Deck
- Exterior features: Lighting, Rain Gutters
- Fencing: None
Lot
- Size: 6,156 Square Feet
- Features: Landscaped, Level, Sprinklers In Front, Sprinklers In Rear
Details
- Parcel number: R0113199
- Special conditions: Standard
Construction
Type & style
- Home type: SingleFamily
- Property subtype: Single Family Residence
Materials
- Frame, Other, Stone, Vinyl Siding
- Foundation: Structural
- Roof: Composition
Condition
- Year built: 1999
Utilities & green energy
- Sewer: Public Sewer
- Water: Public
- Utilities for property: Cable Available, Electricity Connected, Natural Gas Connected, Phone Connected
Community & HOA
Community
- Security: Carbon Monoxide Detector(s), Smoke Detector(s)
- Subdivision: Hyland Greens
HOA
- Has HOA: Yes
- Services included: Exterior Maintenance w/out Roof, Maintenance Grounds, Recycling, Snow Removal, Trash
- HOA fee: $325 monthly
- HOA name: Five Keys Community Management
- HOA phone: 720-961-5150
Location
- Region: Westminster
Financial & listing details
- Price per square foot: $195/sqft
- Tax assessed value: $707,000
- Annual tax amount: $4,398
- Date on market: 12/4/2025
- Listing terms: 1031 Exchange,Cash,FHA,VA Loan
- Exclusions: Sellers Personal Property And Staging Items
- Ownership: Estate
- Electric utility on property: Yes
- Road surface type: Paved
Price history
| Date | Event | Price |
|---|---|---|
| 1/7/2026 | Sold | $625,000$195/sqft |
Source:  REcolorado as distributed by MLS GRID #3931794 Report a problem REcolorado as distributed by MLS GRID #3931794 Report a problem | ||
| 12/8/2025 | Pending sale | $625,000$195/sqft |
Source: REcolorado as distributed by MLS GRID #3931794 Report a problem | ||
| 12/4/2025 | Listed for sale | $625,000+23.8%$195/sqft |
Source: REcolorado as distributed by MLS GRID #3931794 Report a problem | ||
| 12/10/2018 | Sold | $505,000-2.7%$157/sqft |
Source: Public Record Report a problem | ||
| 9/28/2018 | Pending sale | $519,000$162/sqft |
Source: RE/MAX ALLIANCE #7579386 Report a problem | ||
| 9/27/2018 | Listed for sale | $519,000$162/sqft |
Source: RE/MAX ALLIANCE #7579386 Report a problem | ||
| 5/30/2018 | Listing removed | $519,000$162/sqft |
Source: RE/MAX Alliance #5559318 Report a problem | ||
| 5/17/2018 | Listed for sale | $519,000$162/sqft |
Source: RE/MAX ALLIANCE #5559318 Report a problem | ||
| 5/5/2018 | Pending sale | $519,000$162/sqft |
Source: RE/MAX ALLIANCE #5559318 Report a problem | ||
| 4/27/2018 | Listed for sale | $519,000+50.4%$162/sqft |
Source: RE/MAX ALLIANCE #5559318 Report a problem | ||
| 8/3/2001 | Sold | $345,000-1.4%$107/sqft |
Source: Public Record Report a problem | ||
| 1/18/2000 | Sold | $350,000+12.9%$109/sqft |
Source: Public Record Report a problem | ||
| 6/29/1999 | Sold | $310,000$97/sqft |
Source: Public Record Report a problem | ||
Public tax history
| Year | Property taxes | Tax assessment |
|---|---|---|
| 2025 | $4,398 +0.8% | $44,190 -10.9% |
| 2024 | $4,362 +22% | $49,590 |
| 2023 | $3,575 -2.9% | $49,590 +40.8% |
| 2022 | $3,681 | $35,220 -2.8% |
| 2021 | -- | $36,220 +0.2% |
| 2020 | $2,960 | $36,160 -0.2% |
| 2019 | $2,960 +13.9% | $36,240 +12% |
| 2018 | $2,599 | $32,370 |
| 2017 | $2,599 | $32,370 +8.3% |
| 2016 | -- | $29,890 +36.3% |
| 2015 | $2,052 | $21,930 +3.5% |
| 2014 | -- | $21,180 |
| 2013 | -- | $21,180 -26.6% |
| 2012 | -- | $28,870 |
| 2011 | -- | $28,870 -2.4% |
| 2010 | -- | $29,590 |
| 2009 | -- | $29,590 -2.7% |
| 2008 | -- | $30,400 |
| 2007 | -- | $30,400 +3% |
| 2006 | -- | $29,520 |
| 2005 | -- | $29,520 +3.7% |
| 2004 | -- | $28,460 |
| 2003 | $2,444 +23.6% | $28,460 +1.2% |
| 2002 | $1,978 +5.3% | $28,120 +16.3% |
| 2001 | $1,879 | $24,180 |
| 2000 | -- | $24,180 |
Find assessor info on the county website
Neighborhood: 80031
Nearby homes
- $633,6006,159 Square Feet4782 W 103rd Cir, Westminster, CO 80031Off Market
- $688,9003 bd2 ba2.8k sqft4762 W 103rd Cir, Westminster, CO 80031Off Market
- $640,0004 bd3 ba2.9k sqft4792 W 103rd Cir, Westminster, CO 80031Sold

- $702,6002 bd3 ba3.5k sqft4752 W 103rd Cir, Westminster, CO 80031Off Market

- $691,7004 bd3 ba2.5k sqft4785 W 103rd Ct, Westminster, CO 80031Off Market
- $660,2005 bd4 ba3k sqft4775 W 103rd Ct, Westminster, CO 80031Off Market
- $655,0003 bd3 ba3.2k sqft4742 W 103rd Cir, Westminster, CO 80031Sold
- $779,7003 bd2 ba2.1k sqft4775 W 103rd Cir, Westminster, CO 80031Off Market
Nearby schools
GreatSchools rating
- 5/10Sunset Ridge Elementary SchoolGrades: PK-8Distance: 1.4 mi
- 2/10Westminster High SchoolGrades: 9-12Distance: 4.3 mi
Schools provided by the listing agent
- Elementary: Sunset Ridge
- Middle: Shaw Heights
- High: Westminster
- District: Westminster Public Schools
Source: REcolorado as distributed by MLS GRID. This data may not be complete. We recommend contacting the local school district to confirm school assignments for this home.
Get a cash offer in 3 minutes
Find out how much your home could sell for in as little as 3 minutes with a no-obligation cash offer.
Estimated market value
$748,700
Get a cash offer in 3 minutes
Find out how much your home could sell for in as little as 3 minutes with a no-obligation cash offer.
Estimated market value
$748,700
- Colorado
- Adams County
- Westminster
- 80031
- 4772 W 103rd Circle
Nearby cities
Nearby zip codes
Other Westminster Topics
