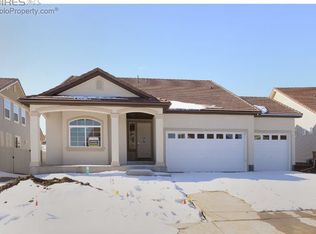
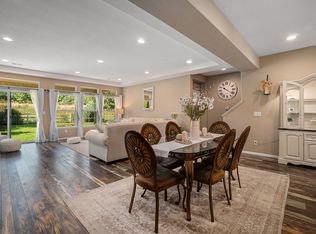
****This weekend only, seize the chance to acquire your dream ranch home at an unbeatable $50,000 below market value**** From the moment you arrive, you'll be greeted by an inviting entry framed with professional landscaping that you can enjoy from your front porch. Step inside and experience a light and bright open floor concept with tall ceilings, tons of natural light and everything you need conveniently located on the main floor. The main living area offers an open concept that seamlessly combines the family room, kitchen and dining spaces and backs to a private yard with beautiful landscaping. Enjoy cooking chef inspired meals in the spacious and updated kitchen with granite countertops, stainless steel appliances and large kitchen island. Find your productive groove in the dedicated office with french doors. Separate laundry room with built-in cabinets offers convenient main floor laundry. The primary suite offers tall ceilings, lots of natural light, a grand primary bath and spacious walk-in closet. On the east side of the home you'll find a second generously-sized bedroom as well as a full bath. Retreat upstairs to the large recreation room perfect for a entertainment space, an at home gym, a playroom or a hobby space. Additionally, there is a 3rd bedroom and large storage area with built-in shelving. Completing this outstanding property is a 3-car garage ideal for a car enthusiast or for storing all those Colorado toys. 2 pools, 2 parks, a community gym and a frisbee golf course makes nearby recreation a no-brainer. Elementary school just two blocks away.
Sold for $499,900
$499,900
4772 Wildwood Way, Johnstown, CO 80534
3beds
2,481sqft
Single Family Residence
Built in 2014
8,392 Square Feet Lot
$497,000 Zestimate®
$201/sqft
$2,783 Estimated rent
Home value
$497,000
$472,000 - $522,000
$2,783/mo
Zestimate® history
Owner options
List your home for rent
$2,783/mo
Rent Zestimate®
Find your next renter with Zillow Rental Manager. Plus, with online applications, you can quickly screen prospective tenants – for free.
$2,783/mo
Rent Zestimate®
Refinance and save
$2,950/mo
Est. payment
Refinancing to a lower rate could help reduce your monthly payments and save thousands over the life of the loan.
$2,950/mo
Est. payment
Explore your selling options
Work with a Zillow partner agent
Leverage their expertise and Zillow's premium Showcase listings to get your home seen by more buyers.
Get startedList with your own agent
Get your home in front of millions of buyers by listing it on Zillow.
Learn how to do itSell it yourself
Take full control of how buyers see your home on Zillow by listing For Sale by Owner (FSBO).
List your homeWhat's special
Zillow last checked:
Listing updated:
Listed by:
Leslie Sharkey 844-515-9880,
Orchard Brokerage LLC
Bought with:
Andrea Bisnette, 100067364
Realty One Group Fourpoints
Source: IRES as distributed by MLS GRID,MLS#: 1043803
Facts & features
Interior
Bedrooms & bathrooms
- Bedrooms: 3
- Bathrooms: 2
- Full bathrooms: 2
- Main level bathrooms: 2
Primary bedroom
- Description: Carpet
- Features: Full Primary Bath
- Level: Main
- Area: 182 Square Feet
- Dimensions: 13 x 14
Bedroom 2
- Description: Carpet
- Level: Main
- Area: 156 Square Feet
- Dimensions: 12 x 13
Dining room
- Description: Carpet
- Level: Main
- Area: 132 Square Feet
- Dimensions: 11 x 12
Great room
- Description: Carpet
- Level: Main
- Area: 375 Square Feet
- Dimensions: 15 x 25
Kitchen
- Description: Hardwood
- Level: Main
- Area: 204 Square Feet
- Dimensions: 12 x 17
Laundry
- Description: Vinyl
- Level: Main
- Area: 42 Square Feet
- Dimensions: 6 x 7
Recreation room
- Description: Carpet
- Level: Upper
- Area: 780 Square Feet
- Dimensions: 20 x 39
Heating
- Forced Air
Cooling
- Central Air
Appliances
- Included: Self Cleaning Oven, Dishwasher, Refrigerator, Microwave
Features
- Eat-in Kitchen, Open Floorplan, Walk-In Closet(s), Kitchen Island, High Ceilings
- Flooring: Wood
- Basement: None
Interior area
- Total structure area: 2,298
- Total interior livable area: 2,481 sqft
- Finished area above ground: 2,298
Property
Parking
- Total spaces: 3
- Parking features: Garage - Attached
- Attached garage spaces: 3
- Details: Attached
Features
- Levels: One and One Half
- Stories: 1
- Patio & porch: Patio
- Exterior features: Sprinkler System
- Fencing: Fenced
Lot
- Size: 8,392 Square Feet
- Features: Level, Paved
Details
- Parcel number: R1637411
- Zoning: R1
- Special conditions: Private Owner
Construction
Type & style
- Home type: SingleFamily
- Architectural style: Patio Home
- Property subtype: Single Family Residence
Materials
- Frame
- Roof: Tile
Condition
- New construction: No
- Year built: 2014
Utilities & green energy
- Sewer: Public Sewer
- Water: City
- Utilities for property: Natural Gas Available, Electricity Available
Community & HOA
Community
- Features: Clubhouse, Pool, Fitness Center, Park
- Security: Fire Alarm
- Subdivision: Thompson River Ranch Amd Jstn
HOA
- Has HOA: No
- Services included: Management
Location
- Region: Johnstown
Financial & listing details
- Price per square foot: $201/sqft
- Tax assessed value: $558,000
- Annual tax amount: $6,912
- Date on market: 9/17/2025
- Listing terms: Cash,Conventional,FHA,VA Loan
- Electric utility on property: Yes
Price history
| Date | Event | Price |
|---|---|---|
| 10/27/2025 | Sold | $499,9000%$201/sqft |
Source:  IRES as distributed by MLS GRID #1043803 Report a problem IRES as distributed by MLS GRID #1043803 Report a problem | ||
| 9/25/2025 | Pending sale | $499,995$202/sqft |
Source:  REcolorado as distributed by MLS GRID #IR1043803 Report a problem REcolorado as distributed by MLS GRID #IR1043803 Report a problem | ||
| 9/19/2025 | Listed for sale | $499,995+49.1%$202/sqft |
Source: IRES as distributed by MLS GRID #1043803 Report a problem | ||
| 2/19/2015 | Sold | $335,242$135/sqft |
Source: IRES as distributed by MLS GRID #755085 Report a problem | ||
Public tax history
| Year | Property taxes | Tax assessment |
|---|---|---|
| 2025 | $7,110 +2.9% | $34,875 -6.5% |
| 2024 | $6,912 +24.5% | $37,299 -1% |
| 2023 | $5,554 -1.6% | $37,661 +26.9% |
| 2022 | $5,645 +0.6% | $29,684 -2.8% |
| 2021 | $5,610 +0.7% | $30,538 +0.6% |
| 2020 | $5,569 +3.1% | $30,345 -0.7% |
| 2019 | $5,401 | $30,557 +10.6% |
| 2018 | $5,401 | $27,627 |
| 2017 | $5,401 +6.2% | $27,627 +8% |
| 2016 | $5,087 +14.7% | $25,583 0% |
| 2015 | $4,434 +438.8% | $25,590 +434.2% |
| 2014 | $823 | $4,790 |
| 2013 | -- | $4,790 -17.8% |
| 2012 | -- | $5,830 -15.5% |
| 2011 | -- | $6,900 -18.5% |
| 2010 | -- | $8,470 |
| 2009 | -- | $8,470 -34.9% |
| 2008 | -- | $13,020 +62.1% |
| 2007 | -- | $8,030 +558.2% |
| 2006 | -- | $1,220 |
Find assessor info on the county website
Neighborhood: 80534
Nearby homes
- $593,7003 bd3 ba2.9k sqft4800 Wildwood Way, Johnstown, CO 80534Off Market
- $561,8003 bd3 ba2.4k sqft4766 Wildwood Way, Johnstown, CO 80534Off Market
- $575,0003 bd3 ba2.5k sqft4806 Wildwood Way, Johnstown, CO 80534Sold
- $548,5003 bd2 ba2.6k sqft4760 Wildwood Way, Johnstown, CO 80534Off Market
- $545,3002 bd3 ba2.6k sqft4767 Wildwood Way, Johnstown, CO 80534Off Market
- $577,8003 bd3 ba2.7k sqft4812 Wildwood Way, Johnstown, CO 80534Off Market
- $597,5003 bd3 ba2.5k sqft4761 Wildwood Way, Johnstown, CO 80534Off Market
- $533,3003 bd2 ba2.2k sqft4801 Wildwood Way, Johnstown, CO 80534Off Market
Nearby schools
GreatSchools rating
- 5/10Riverview PK-8Grades: PK-8Distance: 0.5 mi
- 7/10Mountain View High SchoolGrades: 9-12Distance: 2.7 mi
Schools provided by the listing agent
- Elementary: Riverview PK-8
- Middle: Ball (Conrad)
- High: Mountain View
Source: IRES as distributed by MLS GRID. This data may not be complete. We recommend contacting the local school district to confirm school assignments for this home.
Get a cash offer in 3 minutes
Find out how much your home could sell for in as little as 3 minutes with a no-obligation cash offer.
Estimated market value
$497,000
Get a cash offer in 3 minutes
Find out how much your home could sell for in as little as 3 minutes with a no-obligation cash offer.
Estimated market value
$497,000
- Colorado
- Larimer County
- Johnstown
- 80534
- 4772 Wildwood Way
Nearby cities
Nearby zip codes
Other Johnstown Topics
