Nestled in the highly sought-after Loch Alpine community between Ann Arbor and Dexter, this energy-efficient, solar-supplemented home at 4773 Aberdeen Dr offers a stunning blend of contemporary design and natural beauty. Privately set atop a gentle ridge on a spacious corner lot, the residence showcases soaring vaulted ceilings, striking architectural angles, and lush, mature landscaping. The main level features a bright and expansive living room, a formal dining area, a large primary suite with en-suite bath, a chef’s kitchen with breakfast nook and built-in workstation, and a convenient main floor laundry. The lower level extends the home’s versatility with a recreation room, additional bedroom and full bath, an exercise room, and a well-equipped workshop space—ideal for hobbyists or woodworkers. An oversized garage provides ample room for up to three vehicles, bikes, kayaks, and outdoor gear, with abundant storage throughout. Set among rolling hills and surrounded by unique homes, this peaceful neighborhood offers direct access to parks, recreational trails, retail, dining, freeways, and healthcare, all minutes from the vibrant amenities of both downtown Ann Arbor and Dexter. Enjoy the photos and schedule a tour of the home today.
Sold for $670,000
$670,000
4773 Aberdeen Dr, Ann Arbor, MI 48103
5beds
3,696sqft
Single Family Residence
Built in 1998
0.4 Acres Lot
$666,000 Zestimate®
$181/sqft
$4,740 Estimated rent
Home value
$666,000
$599,000 - $739,000
$4,740/mo
Zestimate® history
Owner options
List your home for rent
$4,740/mo
Rent Zestimate®
Find your next renter with Zillow Rental Manager. Plus, with online applications, you can quickly screen prospective tenants – for free.
$4,740/mo
Rent Zestimate®
Refinance and save
$5,279/mo
Est. payment
Refinancing to a lower rate could help reduce your monthly payments and save thousands over the life of the loan.
$5,279/mo
Est. payment
Explore your selling options
Work with a Zillow partner agent
Leverage their expertise and Zillow's premium Showcase listings to get your home seen by more buyers.
Get startedList with your own agent
Get your home in front of millions of buyers by listing it on Zillow.
Learn how to do itSell it yourself
Take full control of how buyers see your home on Zillow by listing For Sale by Owner (FSBO).
List your homeWhat's special
Zillow last checked:
Listing updated:
Listed by:
Desert Klein-Kassab 734-678-9769,
Real Estate One/Max Broock Realtors,
Douglas Kassab 734-604-7888,
Real Estate One/Max Broock Realtors
Bought with:
Danielle St. Romain, 6501439318
eXp Realty, LLC
Source: MiRealSource,MLS#: 50183446 Originating MLS: MiRealSource
Originating MLS: MiRealSourceFacts & features
Interior
Bedrooms & bathrooms
- Bedrooms: 5
- Bathrooms: 4
- Full bathrooms: 3
- 1/2 bathrooms: 1
- Main level bathrooms: 1
- Main level bedrooms: 1
Rooms
- Room types: Exercise Room, Laundry, Master Bedroom, Utility/Laundry Room, Master Bathroom, Bonus Room, Basement Full Bath, Breakfast Nook/Room, Dining Room
Primary bedroom
- Level: First
Bedroom 1
- Features: Wood
- Level: Main
- Area: 224
- Dimensions: 14 x 16
Bedroom 2
- Features: Carpet
- Level: Upper
- Area: 208
- Dimensions: 16 x 13
Bedroom 3
- Features: Carpet
- Level: Upper
- Area: 156
- Dimensions: 13 x 12
Bedroom 4
- Features: Carpet
- Level: Upper
- Area: 165
- Dimensions: 15 x 11
Bedroom 5
- Features: Carpet
- Level: Lower
- Area: 108
- Dimensions: 12 x 9
Bathroom 1
- Features: Ceramic
- Level: Main
- Area: 195
- Dimensions: 13 x 15
Bathroom 2
- Features: Ceramic
- Level: Upper
- Area: 60
- Dimensions: 12 x 5
Bathroom 3
- Features: Ceramic
- Level: Lower
- Area: 40
- Dimensions: 8 x 5
Dining room
- Features: Wood
- Level: Main
- Area: 192
- Dimensions: 16 x 12
Kitchen
- Features: Wood
- Level: Main
- Area: 216
- Dimensions: 12 x 18
Living room
- Features: Wood
- Level: Main
- Area: 374
- Dimensions: 17 x 22
Heating
- Forced Air, Natural Gas
Cooling
- Central Air
Appliances
- Included: Dishwasher, Disposal, Dryer, Freezer, Microwave, Range/Oven, Refrigerator, Washer, Gas Water Heater
- Laundry: First Floor Laundry, Laundry Room, Main Level
Features
- High Ceilings
- Flooring: Ceramic Tile, Hardwood, Wood, Carpet
- Basement: Concrete
- Number of fireplaces: 1
- Fireplace features: Gas
Interior area
- Total structure area: 4,337
- Total interior livable area: 3,696 sqft
- Finished area above ground: 2,490
- Finished area below ground: 1,206
Property
Parking
- Total spaces: 3
- Parking features: 3 or More Spaces, Garage, Attached
- Attached garage spaces: 3
Features
- Levels: Two
- Stories: 2
- Patio & porch: Deck, Patio
- Has spa: Yes
- Spa features: Spa/Jetted Tub
- Fencing: Fenced
- Frontage type: Road
- Frontage length: 92
Lot
- Size: 0.4 Acres
- Dimensions: 165 x 150 x 128 x 92
- Features: Large Lot - 65+ Ft., Corner Lot, Subdivision, Irregular Lot
Details
- Parcel number: C 0335335029
- Zoning description: Residential
- Special conditions: Private
Construction
Type & style
- Home type: SingleFamily
- Architectural style: Colonial,Contemporary
- Property subtype: Single Family Residence
Materials
- Brick, Vinyl Trim
- Foundation: Basement, Concrete Perimeter
Condition
- New construction: No
- Year built: 1998
Utilities & green energy
- Electric: Photovoltaics Seller Owned
- Sewer: Shared Septic
- Water: Community
- Utilities for property: Cable/Internet Avail., Cable Available, Electricity Connected, Natural Gas Connected, Sewer Connected, Underground Utilities, Water Connected
Green energy
- Energy generation: Solar
Community & HOA
Community
- Subdivision: Loch Alpine
HOA
- Has HOA: Yes
- Amenities included: Park, Playground
- HOA fee: $825 annually
- HOA phone: 734-000-0000
Location
- Region: Ann Arbor
Financial & listing details
- Price per square foot: $181/sqft
- Tax assessed value: $654,200
- Annual tax amount: $9,944
- Date on market: 7/30/2025
- Cumulative days on market: 57 days
- Listing agreement: Exclusive Right To Sell
- Listing terms: Cash,Conventional,VA Loan
- Road surface type: Paved
Price history
| Date | Event | Price |
|---|---|---|
| 10/1/2025 | Sold | $670,000-1.2%$181/sqft |
Source:  MiRealSource #50183446 Report a problem MiRealSource #50183446 Report a problem | ||
| 9/20/2025 | Pending sale | $678,000$183/sqft |
Source: MiRealSource #50183446 Report a problem | ||
| 9/4/2025 | Price change | $678,000-2.9%$183/sqft |
Source: MiRealSource #50183446 Report a problem | ||
| 8/1/2025 | Listed for sale | $698,000+29.3%$189/sqft |
Source: MiRealSource #50183446 Report a problem | ||
| 5/1/2020 | Sold | $540,000+0.2%$146/sqft |
Source:  MichRIC #23120705 Report a problem MichRIC #23120705 Report a problem | ||
| 4/30/2020 | Pending sale | $539,000$146/sqft |
Source: Berkshire Hathaway HomeSvcs. #3271692 Report a problem | ||
| 4/28/2020 | Listed for sale | $539,000$146/sqft |
Source: Berkshire Hathaway HomeSvcs. #3271692 Report a problem | ||
| 4/8/2020 | Pending sale | $539,000$146/sqft |
Source: Berkshire Hathaway Home Services Snyder & Company, Realtors� #3271692 Report a problem | ||
| 3/6/2020 | Listed for sale | $539,000+19.4%$146/sqft |
Source: Berkshire Hathaway HomeSvcs. #3271692 Report a problem | ||
| 5/24/2004 | Sold | $451,311+756%$122/sqft |
Source: Public Record Report a problem | ||
| 10/2/1998 | Sold | $52,725$14/sqft |
Source: Public Record Report a problem | ||
Public tax history
| Year | Property taxes | Tax assessment |
|---|---|---|
| 2025 | $10,442 | $327,100 +7% |
| 2024 | -- | $305,700 +9.2% |
| 2023 | -- | $279,900 +7.9% |
| 2022 | -- | $259,500 +1.4% |
| 2021 | -- | $255,800 +2.3% |
| 2020 | $6,949 | $250,100 +5.3% |
| 2019 | -- | $237,500 +0.8% |
| 2018 | -- | $235,600 +1% |
| 2017 | -- | $233,300 +30.3% |
| 2016 | -- | $179,066 +0.3% |
| 2015 | -- | $178,531 +3.2% |
| 2014 | -- | $172,953 |
| 2013 | -- | $172,953 +2.4% |
| 2012 | -- | $168,900 -0.6% |
| 2011 | -- | $170,000 -2.7% |
| 2010 | -- | $174,800 -14.7% |
| 2009 | -- | $204,937 +4.4% |
| 2008 | -- | $196,300 -8.9% |
| 2007 | -- | $215,500 +3.2% |
| 2005 | -- | $208,900 |
| 2004 | -- | $208,900 |
| 2003 | -- | $208,900 +4.3% |
| 2002 | $4,395 | $200,300 +4.9% |
| 2001 | -- | $191,000 +7.3% |
| 2000 | -- | $178,000 +125.3% |
| 1999 | $1,031 | $79,000 |
Find assessor info on the county website
Neighborhood: 48103
Nearby homes
- $655,0004 bd4 ba3.7k sqft4791 Aberdeen Dr, Ann Arbor, MI 48103Off Market
- $535,0004 bd3 ba3.1k sqft4543 Cameron Cir, Dexter, MI 48130Sold
- $633,1004 bd2 ba2.3k sqft4549 Cameron Cir, Dexter, MI 48130Off Market
- $535,0004 bd3 ba4.8k sqft4531 Cameron Cir, Dexter, MI 48130Sold
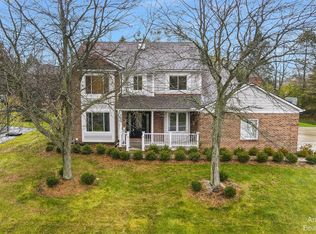
- $594,300-- bd2 ba2k sqft4809 Aberdeen Dr, Ann Arbor, MI 48103Off Market
- $654,2005 bd4 ba2.3k sqft4758 Dunbarton Ct, Ann Arbor, MI 48103Off Market
- $628,4004 bd3 ba2.7k sqft4788 Dunbarton Ct, Ann Arbor, MI 48103Off Market
- $560,8003 bd4 ba2.2k sqft4519 Cameron Cir, Dexter, MI 48130Off Market
Nearby schools
GreatSchools rating
- NACornerstone Elementary SchoolGrades: PK-2Distance: 3.2 mi
- 10/10Mill Creek Middle SchoolGrades: 7-8Distance: 3.1 mi
- 9/10Dexter High SchoolGrades: 9-12Distance: 4.1 mi
Schools provided by the listing agent
- District: Dexter Community School District
Source: MiRealSource. This data may not be complete. We recommend contacting the local school district to confirm school assignments for this home.
Get a cash offer in 3 minutes
Find out how much your home could sell for in as little as 3 minutes with a no-obligation cash offer.
Estimated market value
$666,000
Get a cash offer in 3 minutes
Find out how much your home could sell for in as little as 3 minutes with a no-obligation cash offer.
Estimated market value
$666,000
- Michigan
- Washtenaw County
- Ann Arbor
- 48103
- 4773 Aberdeen Dr
Nearby cities
Nearby neighborhoods
Nearby zip codes
Other Ann Arbor Topics
