Skip main navigation
Sold for $290,000
  • $290,000

    4773 Algonquin Blvd, Clarkston, MI 48348

    4beds
    2,030sqft
    Single Family Residence
    Built in 1967
    4,791 Square Feet Lot
    $290,200 Zestimate®
    $143/sqft
    $2,476 Estimated rent

    Home value

    $290,200

    $276,000 - $305,000

    $2,476/mo

    Zestimate® history
    Loading
    Loading...

    Owner options

    List your home for rent

    $2,476/mo

    Rent Zestimate®

    Find your next renter with Zillow Rental Manager. Plus, with online applications, you can quickly screen prospective tenants – for free.

    Learn more

    $2,476/mo

    Rent Zestimate®

    Refinance and save

    $1,882/mo

    Est. payment

    Refinancing to a lower rate could help reduce your monthly payments and save thousands over the life of the loan.

    See today's rates

    $1,882/mo

    Est. payment

    Explore your selling options

    Work with a Zillow partner agent

    Leverage their expertise and Zillow's premium Showcase listings to get your home seen by more buyers.

    Get started

    List with your own agent

    Get your home in front of millions of buyers by listing it on Zillow.

    Learn how to do it

    Sell it yourself

    Take full control of how buyers see your home on Zillow by listing For Sale by Owner (FSBO).

    List your home

    What's special

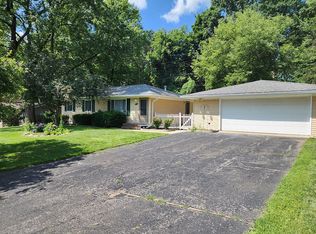
    Charming, affordable, and surprisingly spacious, this 4-bedroom home is a rare opportunity at this price point. Filled with character and set in a peaceful, wooded setting with lake privileges, this home offers the perfect blend of comfort, function, and natural beauty. The main level showcases stunning solid oak hardwood flooring and large windows that bring in an abundance of natural light. The updated kitchen features plentiful oak cabinetry, ample counter space, and a full suite of newer appliances, making it ideal for both everyday living and entertaining. The primary bedroom and additional bedroom are on the first floor. Upstairs, the 2 generously sized bedrooms provide comfortable living space, complemented by a shared full bath and the Cape Cod charm. The full finished walkout lower level expands the home’s versatility with an oversized rec room, office, and laundry area. With its up-north feel, abundant charm, and hard-to-find 4-bedroom layout, this home is an exceptional value buyers will not want to miss. Recent updates - 2020: Main bath redone 2023: Well pump 2024: Water softener & Iron filter (owned) and kitchen appliances, 2025: Lift pump & HVAC 2026: basement floor & backyard shed

    Zillow last checked:

    Listing updated:

    Listed by:

    Deborah Falzon 248-563-9217,

    KW Domain

    Bought with:

    Kathleen Wawrzyniak, 6501405624

    Anthony Djon Luxury Real Estate

    Source: Realcomp II,MLS#: 20261025744MLS Logo

    Facts & features

    Interior

    Bedrooms & bathrooms
    • Bedrooms: 4
    • Bathrooms: 2
    • Full bathrooms: 2
    Primary bedroom
    • Level: Entry
    • Area: 140
    • Dimensions: 14 X 10
    Bedroom
    • Level: Entry
    • Area: 110
    • Dimensions: 11 X 10
    Bedroom
    • Level: Second
    • Area: 180
    • Dimensions: 15 X 12
    Bedroom
    • Level: Second
    • Area: 180
    • Dimensions: 15 X 12
    Other
    • Level: Entry
    • Area: 81
    • Dimensions: 9 X 9
    Other
    • Level: Second
    • Area: 25
    • Dimensions: 5 X 5
    Flex room
    • Level: Basement
    • Area: 108
    • Dimensions: 12 X 9
    Kitchen
    • Level: Entry
    • Area: 144
    • Dimensions: 12 X 12
    Laundry
    • Level: Basement
    • Area: 306
    • Dimensions: 18 X 17
    Living room
    • Level: Entry
    • Area: 180
    • Dimensions: 15 X 12
    Media room
    • Level: Basement
    • Area: 364
    • Dimensions: 26 X 14
    Heating
    • Forced Air, Natural Gas
    Cooling
    • Central Air
    Appliances
    • Included: Dishwasher, Free Standing Gas Range, Free Standing Refrigerator, Microwave, Stainless Steel Appliances
    Features
    • Basement: Daylight,Finished,Full,Walk Out Access
    • Has fireplace: No
    Interior area
    • Total interior livable area: 2,030 sqft
    • Finished area above ground: 1,218
    • Finished area below ground: 812

    Property

    Parking
    • Parking features: No Garage
    Features
    • Levels: Two
    • Stories: 2
    • Entry location: GroundLevel
    • Patio & porch: Deck, Patio
    • Pool features: None
    • Waterfront features: Beach Access, Lake Privileges
    • Body of water: Walter's Lake
    Lot
    • Size: 4,791 Square Feet
    • Dimensions: 50 x 100
    Details
    • Additional structures: Sheds
    • Parcel number: 0812329037
    • Special conditions: Short Sale No,Standard

    Construction

    Type & style
    • Home type: SingleFamily
    • Architectural style: Cape Cod
    • Property subtype: Single Family Residence
    Materials
    • Vinyl Siding
    • Foundation: Basement, Poured
    • Roof: Asphalt
    Condition
    • New construction: No
    • Year built: 1967

    Utilities & green energy

    • Sewer: Septic Tank
    • Water: Well

    Community & HOA

    Community
    • Subdivision: SUNNY BEACH COUNTRY CLUB
    HOA
    • Has HOA: No
    Location
    • Region: Clarkston

    Financial & listing details

    • Price per square foot: $143/sqft
    • Tax assessed value: $51,368
    • Annual tax amount: $2,075
    • Date on market: 4/18/2026
    • Cumulative days on market: 19 days
    • Listing agreement: Exclusive Right To Sell
    • Listing terms: Cash,Conventional
    • Exclusions: Exclusion(s) Exist

    Price history

    DateEventPrice
    6/29/2026Sold$290,000+1.8%$143/sqft
    Source: Realcomp II #20261025744 Report a problem
    6/6/2026Pending sale$285,000$140/sqft
    Source: Realcomp II #20261025744 Report a problem
    4/22/2026Price change$285,000-5%$140/sqft
    Source: Realcomp II #20261025744 Report a problem
    4/18/2026Listed for sale$300,000+172.7%$148/sqft
    Source: Realcomp II #20261025744 Report a problem
    4/30/2012Sold$110,000+0%$54/sqft
    Source: Public Record Report a problem
    12/10/2011Price change$109,990-3.9%$54/sqft
    Source: Rapid Growth, Inc. d/b/a Keller Williams Realty #211126592 Report a problem
    12/7/2011Price change$114,500-0.4%$56/sqft
    Source: Rapid Growth, Inc. d/b/a Keller Williams Realty #211126592 Report a problem
    11/12/2011Price change$115,000-8%$57/sqft
    Source: Rapid Growth, Inc. d/b/a Keller Williams Realty #211126592 Report a problem
    10/29/2011Listed for sale$125,000-24%$62/sqft
    Source: Rapid Growth, Inc. d/b/a Keller Williams Realty #211113427 Report a problem
    7/21/2003Sold$164,450$81/sqft
    Source: Public Record Report a problem

    Public tax history

    YearProperty taxesTax assessment
    2024-- $107,000 +14%
    2023-- $93,900 +10.1%
    2022-- $85,300 +5.8%
    2021-- $80,600
    2020-- $80,600 +35.9%
    2019-- $59,300 +2.4%
    2018$1,676 +11.1%$57,900 +15.8%
    2015$1,509 $50,000 +27.9%
    2014-- $39,100 +27.8%
    2011-- $30,600 -1.6%
    2010-- $31,100 -28.8%
    2009-- $43,700 -10.6%
    2002-- $48,900 +94%
    2001-- $25,200 +2.9%
    2000$877 $24,500
    Find assessor info on the county website

    Neighborhood: 48348

    Nearby schools

    GreatSchools rating
    Get a cash offer in 3 minutes
    Find out how much your home could sell for in as little as 3 minutes with a no-obligation cash offer.
    Estimated market value
    $290,200
    Get a cash offer in 3 minutes
    Find out how much your home could sell for in as little as 3 minutes with a no-obligation cash offer.
    Estimated market value
    $290,200