Skip main navigation
Active
  • $549,900

    4773 Cloudcrest Dr, Medford, OR 97504

    3beds
    2baths
    2,373sqft
    : 
    $3,685/mo
    Get pre-qualified
    Single Family Residence
    Built in 1998
    10,454 Square Feet Lot
    $546,900 Zestimate®
    $232/sqft
    $-- HOA

    What's special

    Gas fireplaceBeautiful views and sunsetsLarge windowsCedar walk-in closetRaised garden bedsDouble oven
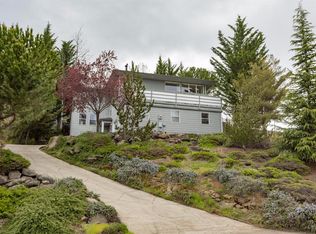
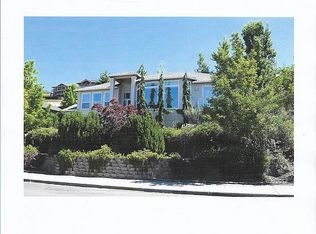
    Looking for my next homeowner! I'm tucked into a quiet established E. Medford neighborhood with beautiful views and sunsets. I have a spacious living room w/ vaulted ceiling, large windows & gas fireplace. My kitchen comes with SS appliances, double oven, ample cabinetry & counter space that opens to the dining room & more views! Need Flexibility? My bonus room has a wall of built-ins, spot for desk/table, backyard access and potential for a 4th bedroom. My primary suite has a private deck, soaking tub, double vanity, & cedar walk-in closet. Outside you'll find a tiered backyard with covered patio, raised garden beds and room to relax. Full disclosure: I'm multi-level, have a few stairs, a steep driveway and could use updating. I have location, views & plenty of potential. Plus, Roxy Ann trail, parks, wineries, restaurants & shopping are just minutes away. Ready to meet in person?
    10 days
    1,171
    38

    Likely to sell faster than

    Zillow last checked:

    Listing updated:

    Listed by:

    Windermere Van Vleet Eagle Point 541-826-4181

    Source: Oregon Datashare,MLS#: 220227534MLS Logo

      Facts & features

      Interior

      Bedrooms & bathrooms
      • Bedrooms: 3
      • Bathrooms: 2
      Heating
      • Fireplace(s), Forced Air, Natural Gas
      Cooling
      • Central Air, Heat Pump
      Appliances
      • Included: Dishwasher, Disposal, Double Oven, Microwave, Oven, Refrigerator, Solar Hot Water
      Features
      • Breakfast Bar, Ceiling Fan(s), Double Vanity, Enclosed Toilet(s), Linen Closet, Primary Downstairs, Shower/Tub Combo, Soaking Tub, Vaulted Ceiling(s), Walk-In Closet(s)
      • Flooring: Carpet, Hardwood, Laminate, Tile
      • Windows: Double Pane Windows, Vinyl Frames
      • Basement: Partial,Unfinished
      • Has fireplace: Yes
      • Fireplace features: Gas, Living Room
      • Common walls with other units/homes: No Common Walls
      Interior area
      • Total structure area: 2,373
      • Total interior livable area: 2,373 sqft

      Property

      Parking
      • Total spaces: 2
      • Parking features: Attached, Driveway, On Street
      • Attached garage spaces: 2
      • Has uncovered spaces: Yes
      Features
      • Levels: Multi/Split
      • Patio & porch: Covered, Patio, Rear Porch
      • Pool features: None
      • Fencing: Fenced
      • Has view: Yes
      • View description: City, Mountain(s), Neighborhood, Panoramic, Territorial, Valley
      Lot
      • Size: 10,454 Square Feet
      • Features: Drip System, Garden, Landscaped, Sloped, Sprinkler Timer(s), Sprinklers In Front, Sprinklers In Rear
      Details
      • Additional structures: Shed(s)
      • Parcel number: 10857466
      • Zoning description: SFR-4
      • Special conditions: Standard

      Construction

      Type & style
      • Home type: SingleFamily
      • Architectural style: Contemporary
      • Property subtype: Single Family Residence
      Materials
      • Frame
      • Foundation: Concrete Perimeter
      • Roof: Composition
      Condition
      • New construction: No
      • Year built: 1998

      Utilities & green energy

      • Sewer: Public Sewer
      • Water: Public

      Community & HOA

      Community
      • Features: Access to Public Lands, Trail(s)
      • Security: Carbon Monoxide Detector(s), Smoke Detector(s)
      • Subdivision: Eagle Trace Subdivision Unit 5
      HOA
      • Has HOA: No
      Location
      • Region: Medford

      Financial & listing details

      • Price per square foot: $232/sqft
      • Tax assessed value: $525,000
      • Annual tax amount: $3,796
      • Date on market: 8/24/2026
      • Cumulative days on market: 10 days
      • Listing terms: Cash,Conventional,FHA,VA Loan
      • Road surface type: Paved

        Estimated market value

        $546,900

        $520,000 - $574,000

        $3,019/mo

        Price history

        DateEventPrice
        8/24/2026Listed for sale$549,900+35.8%$232/sqft
        Source: Oregon Datashare #220227534 Report a problem
        8/5/2020Sold$405,000+1.3%$171/sqft
        Source: Oregon Datashare #103011633 Report a problem
        6/22/2020Pending sale$399,900$169/sqft
        Source: RE/MAX Integrity #103011633 Report a problem
        6/16/2020Price change$399,900-4.8%$169/sqft
        Source: RE/MAX Integrity #103011633 Report a problem
        5/28/2020Price change$419,900-2.3%$177/sqft
        Source: RE/MAX Integrity #103011633 Report a problem
        3/19/2020Listed for sale$429,900+128.7%$181/sqft
        Source: RE/MAX Integrity #3011633 Report a problem
        12/14/2000Sold$188,000+408.1%$79/sqft
        Source: Public Record Report a problem
        4/28/1998Sold$37,000$16/sqft
        Source: Public Record Report a problem

        Public tax history

        YearProperty taxesTax assessment
        2024$3,716 +3.2%$248,800 +3%
        2023$3,603 +2.5%$241,560
        2022$3,515 +2.7%$241,560 +3%
        2021$3,424 +2.2%$234,530 +6.1%
        2020$3,352 +2.4%$221,070 +3%
        2019$3,272 $214,640 +3%
        2018$3,272 +2.6%$208,390
        2017$3,189 -21.1%$208,390 +6.1%
        2016$4,040 +0.3%$196,440
        2015$4,027 +5.6%$196,440 +6.1%
        2014$3,812 +7.4%$185,170 +3%
        2013$3,549 +3.3%$179,780 +3%
        2012$3,436 +29.4%$174,550 +3%
        2011$2,656 +2%$169,470 +3%
        2010$2,603 -64.4%$164,540 +3%
        2009$7,320 +368.8%$159,753 +63%
        2008$1,562 +3.9%$98,020 +3%
        2007$1,503 +11.9%$95,170 +3%
        2006$1,343 +3.5%$92,400 +3%
        2005$1,298 +2.1%$89,710 +3%
        2004$1,271 +2.4%$87,100 +3%
        2003$1,241 $84,570 +3%
        2002-- $82,110
        2001-- $82,110
        Find assessor info on the county website

        Monthly payment

        Est. payment

        Payment breakdown

        Explore the cost of this home by adjusting the details. Changes won't be saved.
        All calculations are estimates and provided by Zillow, Inc. for informational purposes only. Actual amounts may vary.
        HOA fees may include property taxes on listings classified as Co-Ops. Contact the listing agent and/or owner for fee details.
        See how much you could borrow to make a competitive offer.

        Climate risks

        Neighborhood: 97504

        Getting around

        0 / 100
        Car-Dependent
        0 / 100
        No Nearby Transit
        3 / 100
        Somewhat Bikeable

        Nearby schools

        GreatSchools rating

        A local agent can set up tours, give advice and negotiate with sellers.

        Browse local experts